BRAND NEW Woodland Park Independence 267-L | The Ultimate Luxury Tiny Home with a Wraparound Porch!
This might be one of the BEST park model floor plans we've ever seen!
Introducing the
BRAND NEW Woodland Park Independence 267-L, one of the most innovative and impressive luxury tiny homes to come out of Woodland Park!
From its first-of-its-kind wraparound porch to its stunning custom kitchen, incredible fireplace entertainment center, spacious bedroom, and innovative dropped loft, this home delivers an unbelievable amount of luxury, functionality, and storage without sacrificing valuable living space!
We've seen a lot of incredible park model homes over the years, but this one truly raises the bar!
🏡
A FIRST-OF-ITS-KIND WRAPAROUND PORCH!
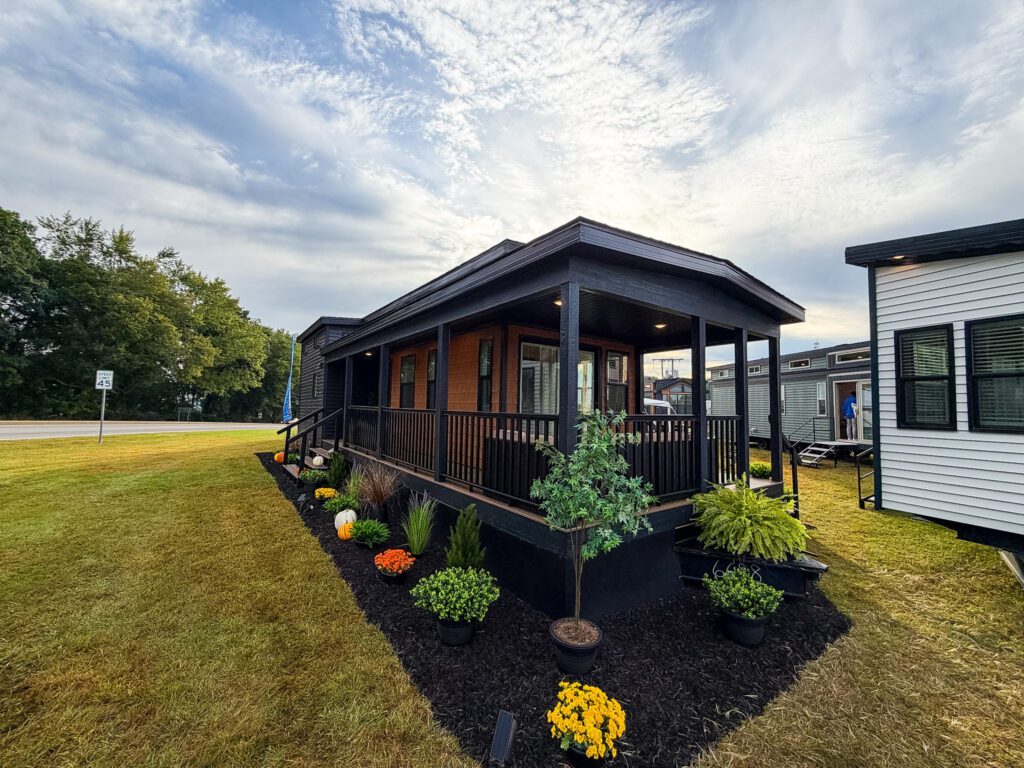
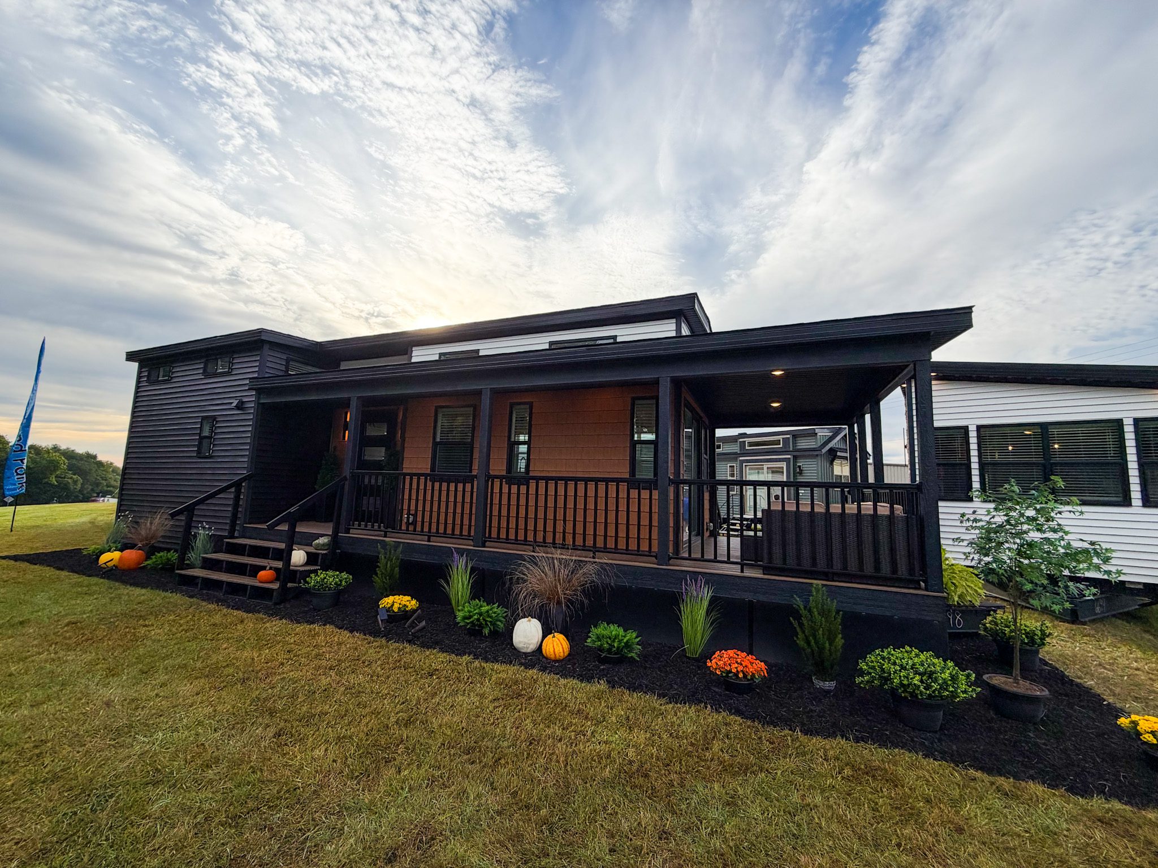
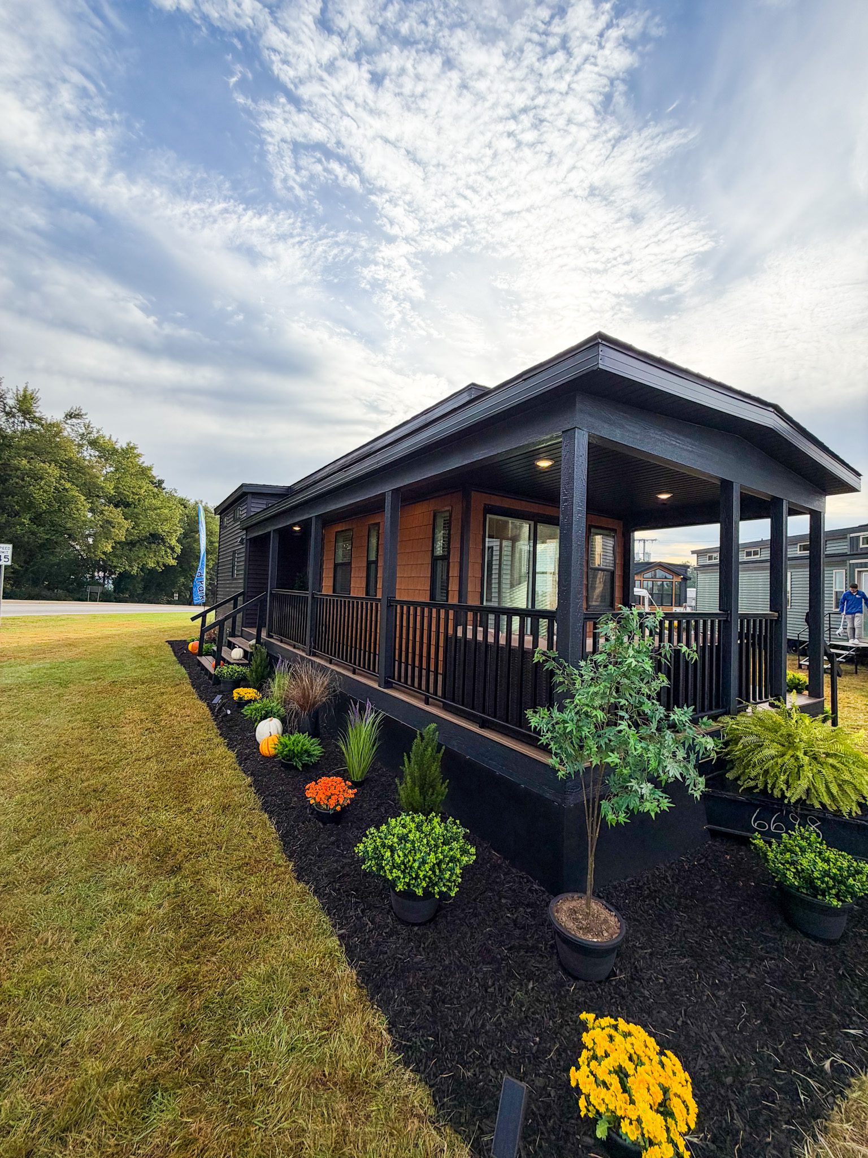
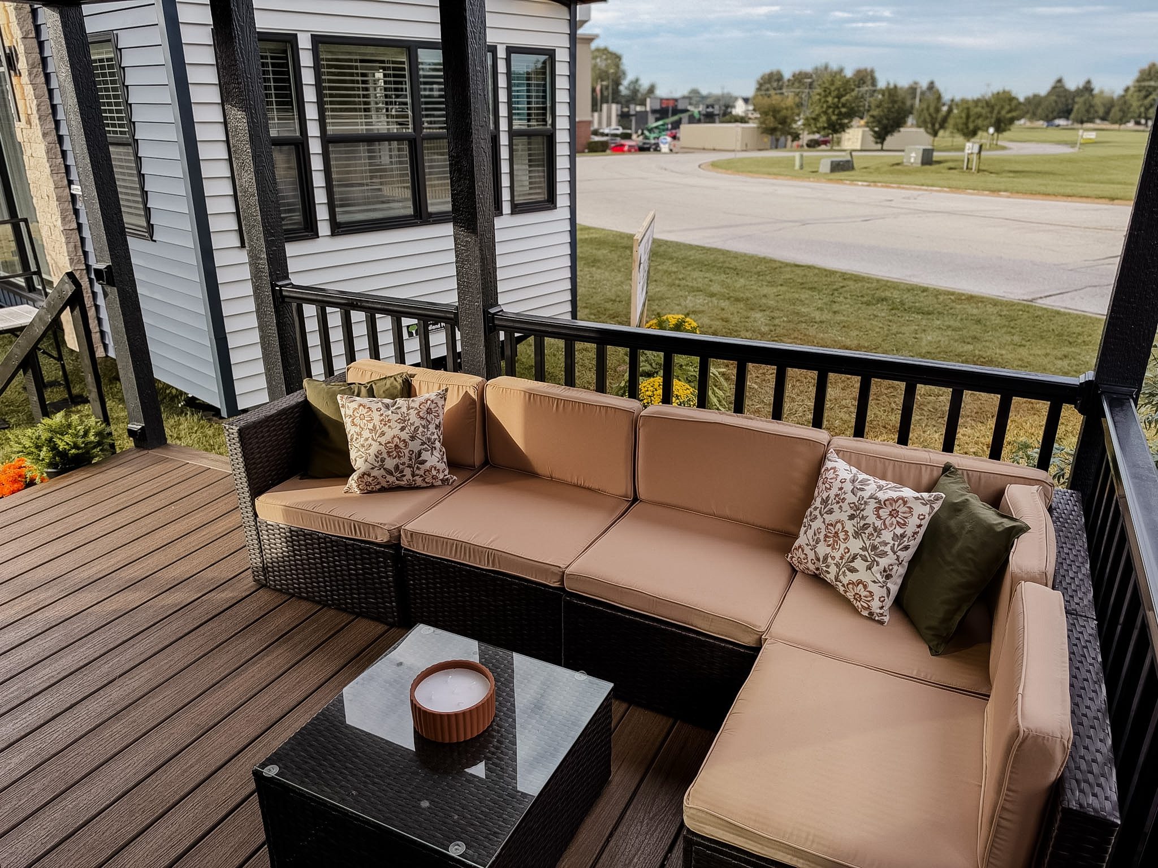
The Independence 267-L introduces an incredible new exterior design from Woodland Park featuring a beautiful wraparound porch that connects the side entrance to an impressive
8-foot front porch!
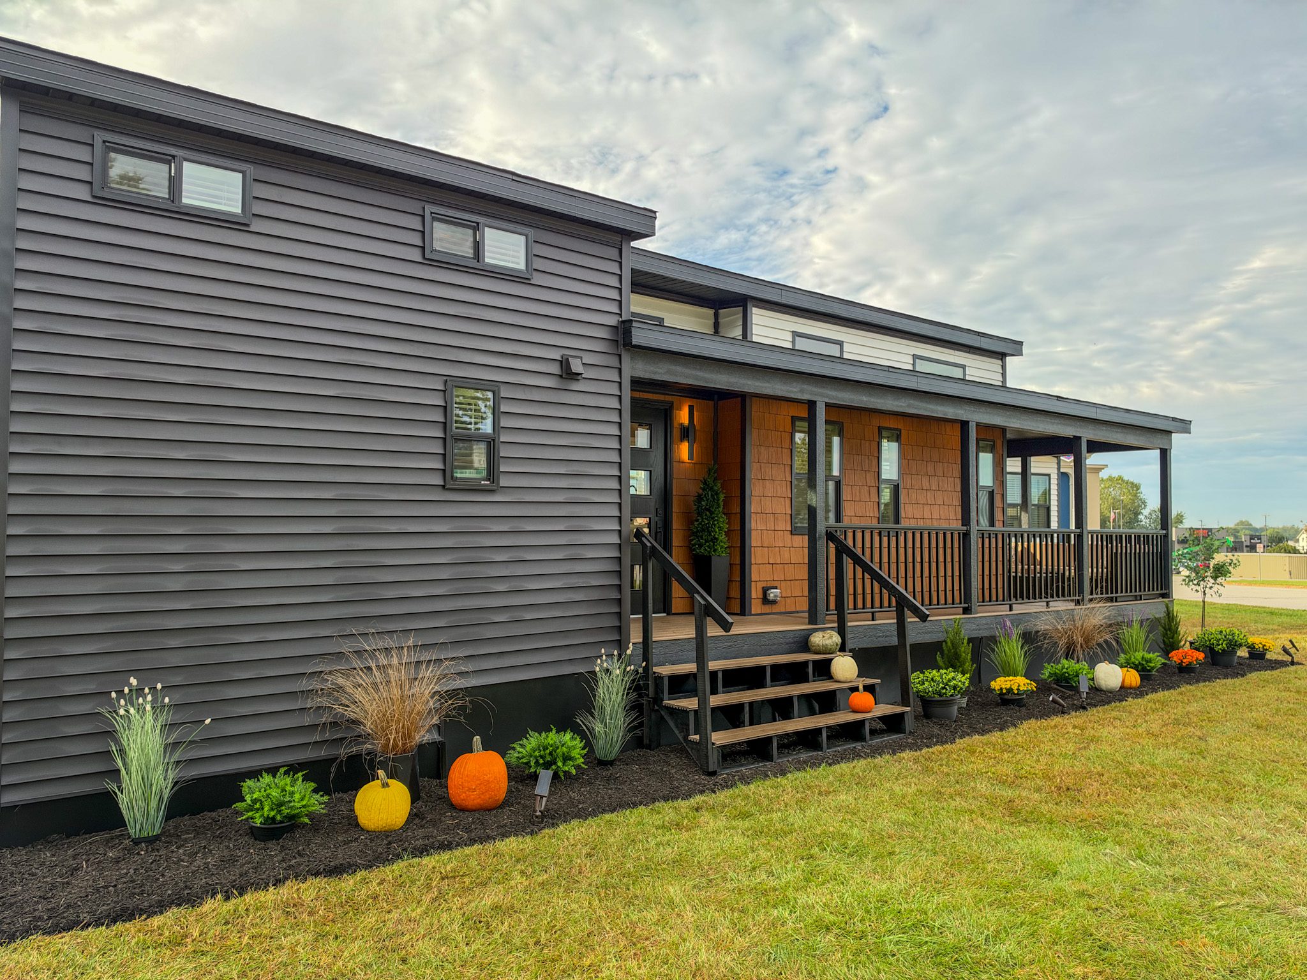
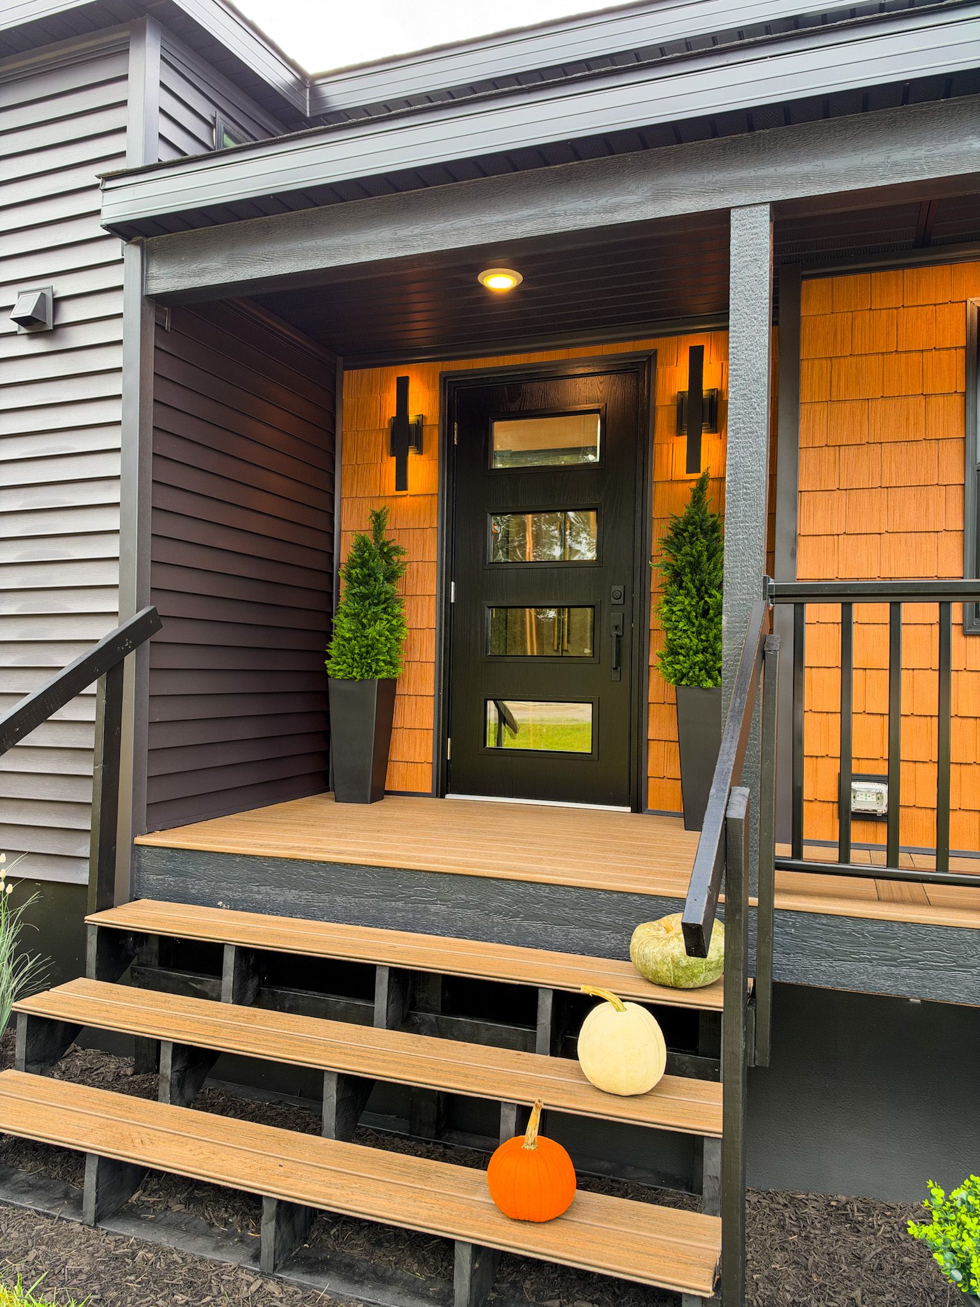
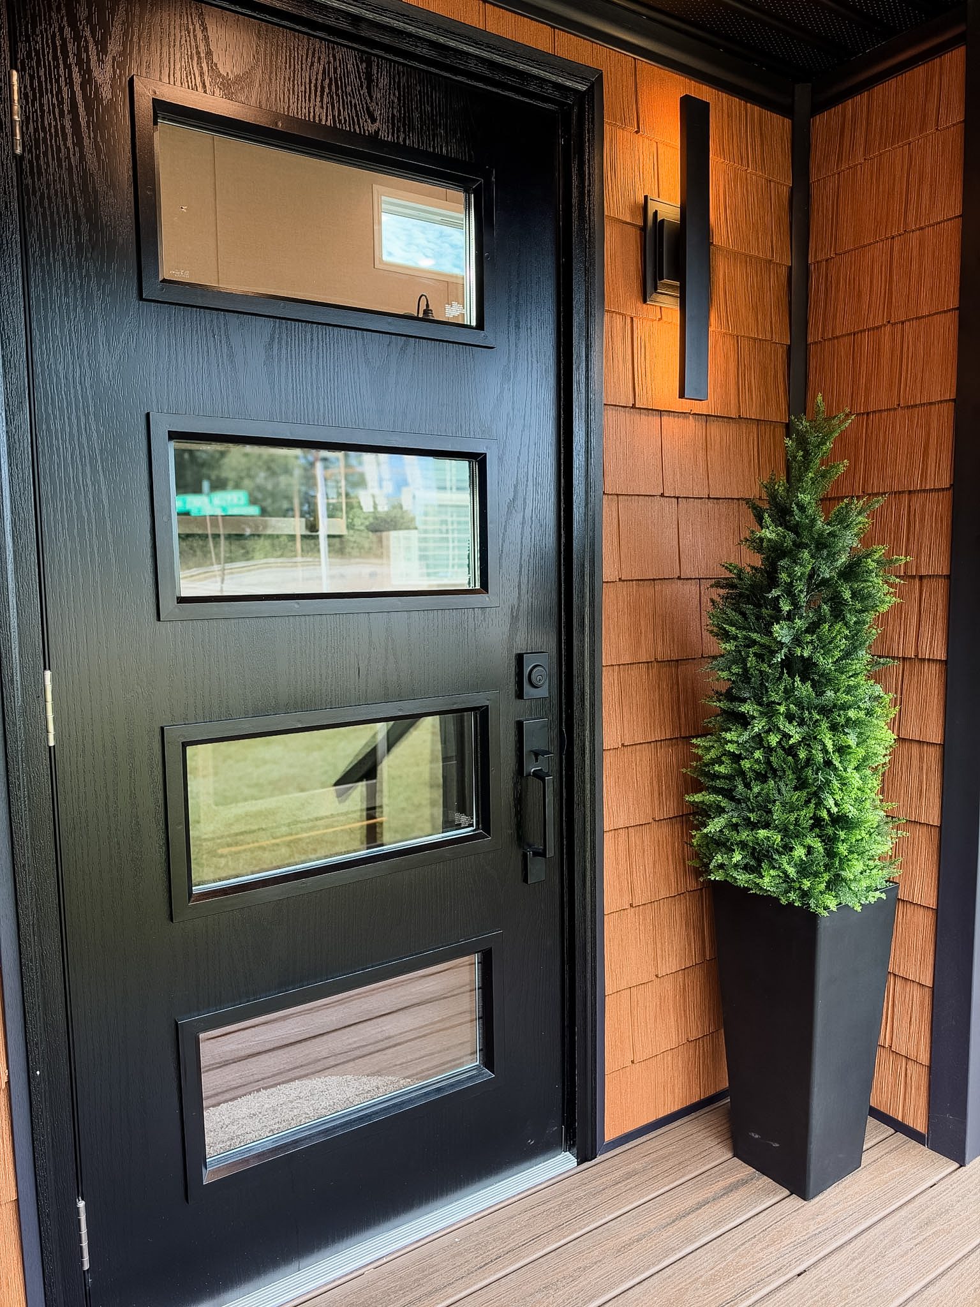
As you approach the home, you'll notice the gorgeous Craftsman-style entry door, highlighted by beautiful exterior accent lighting on both sides.
The covered porch wraps around the side of the home, creating an incredible outdoor living space perfect for relaxing, entertaining, or enjoying your morning coffee.
The front porch also features a
6-foot sliding glass door leading directly into the living room, connecting your indoor and outdoor spaces beautifully!
Additional exterior highlights include:
- Unique wraparound porch design with covered outdoor living areas
- 8-foot front porch with a 6-foot sliding glass door
- Craftsman-style side entry with decorative exterior lighting
- Beautiful warm wood-tone shake siding accents
- Contrasting dark exterior siding and trim
- Architectural dormers and beautifully transitioned rooflines
- Dark porch railings and columns creating a modern Craftsman appearance
- Recessed porch lighting for evening enjoyment
One of the most impressive things about this design is that
the wraparound porch doesn't compromise the interior living area! You get all that extra outdoor space while maintaining an incredibly functional layout inside.
🍽️
A STUNNING DESIGNER KITCHEN!
Step inside and prepare to be impressed!
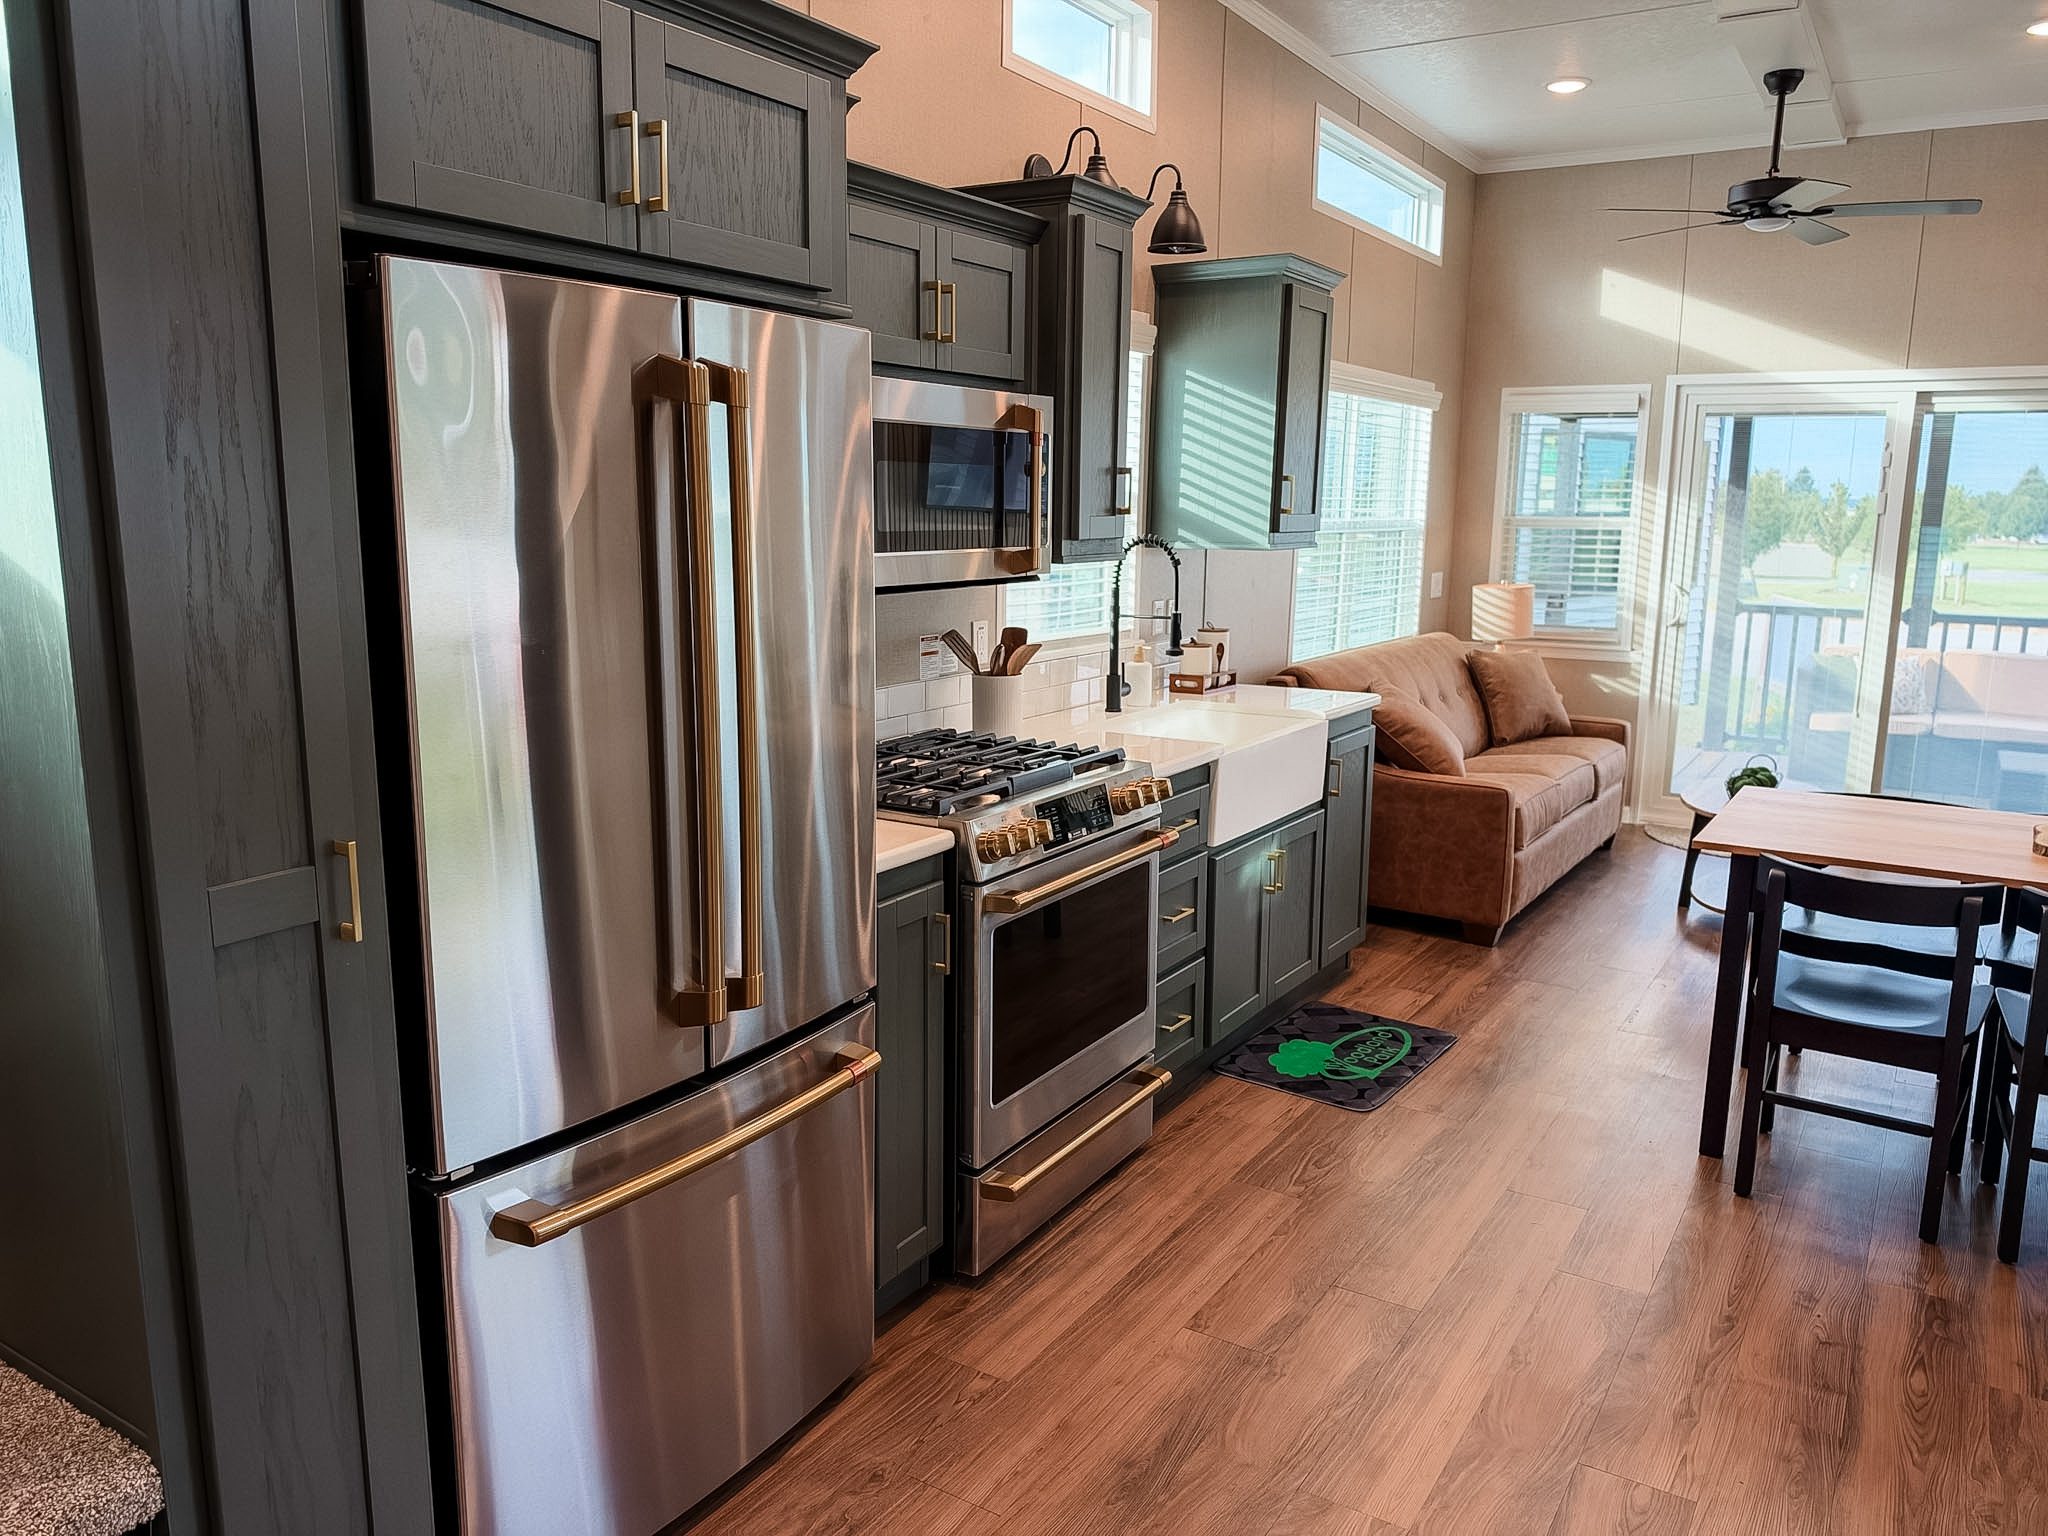
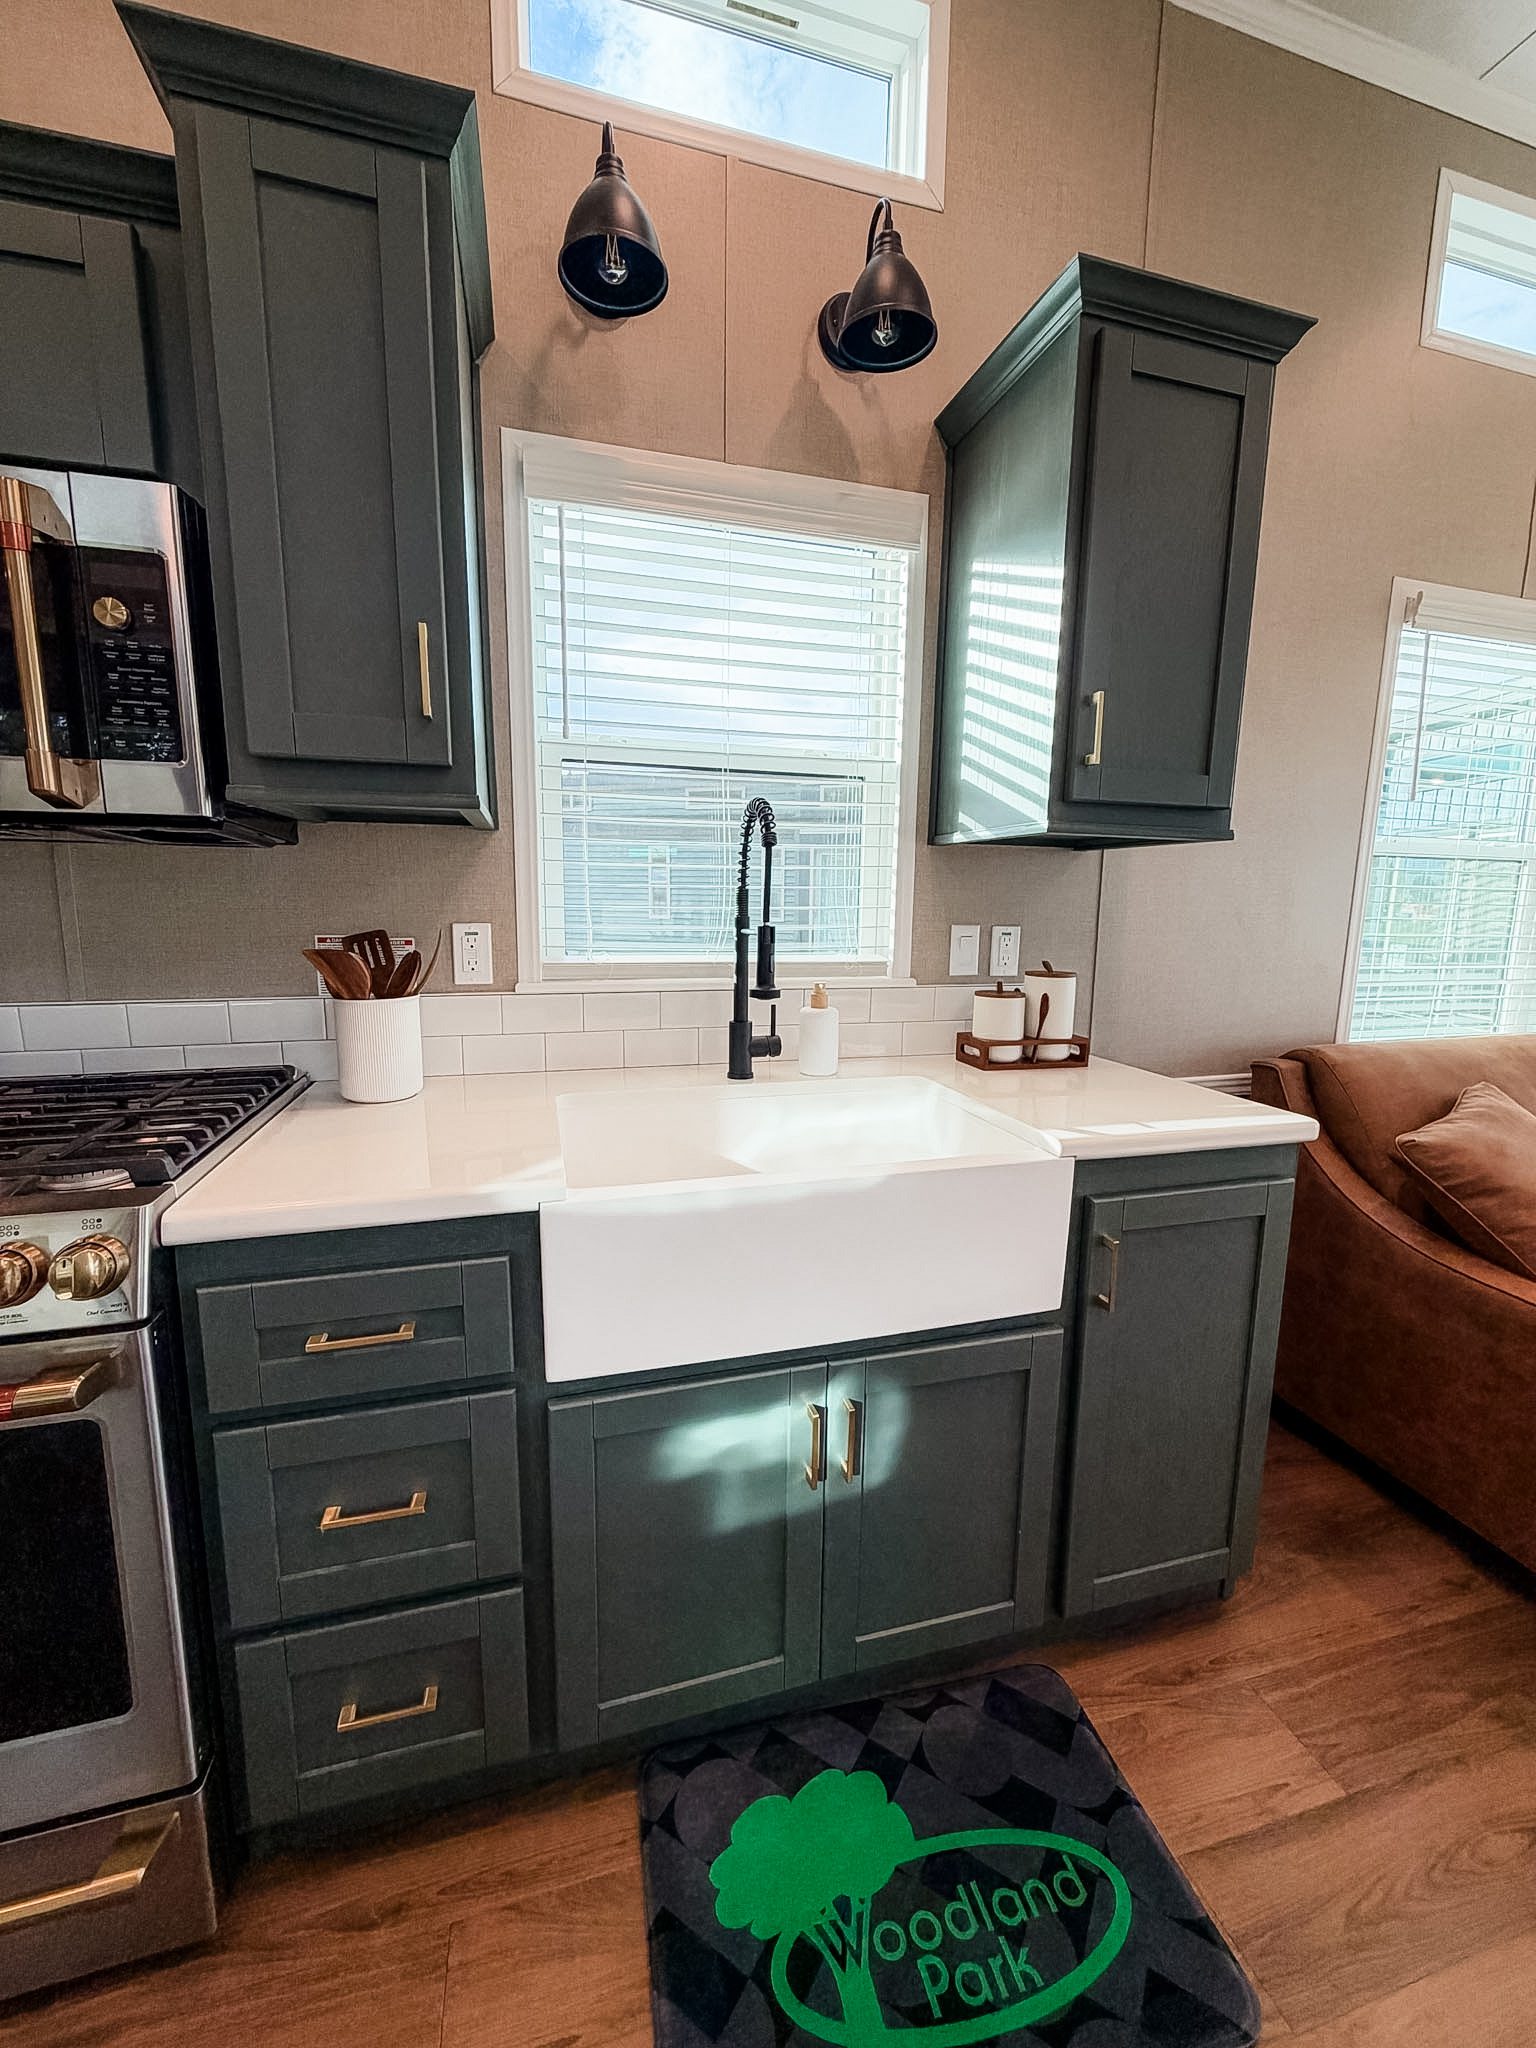
The kitchen showcases beautiful
dark charcoal-green shaker-style cabinetry paired with elegant brushed-gold hardware, creating a rich, luxurious appearance.
To balance the darker cabinets, we've incorporated gorgeous white countertops and a classic white subway-tile backsplash, giving the kitchen a bright, clean, and timeless look.
One of the biggest highlights is the beautiful
oversized white farmhouse apron-front sink, complete with a tall matte-black spring-coil faucet!
Additional kitchen features include:
- Premium stainless steel Café appliance package
- Beautiful gold-accented appliance handles and controls
- Stainless steel Cafe French-door refrigerator
- Café gas range and built-in microwave
- Elegant dark Green cabinetry with brushed-gold handles
- Gorgeous white countertops and subway-tile backsplash
- Oversized white farmhouse sink
- Matte-black commercial-style spring-coil kitchen faucet
- Decorative black pendant lighting above the sink
- Upper transom windows allowing additional natural light
- Convenient pull-out pantry for maximum storage
This kitchen is a perfect example of how Woodland Park continues to bring residential-quality design into the world of luxury park model homes!
🔥
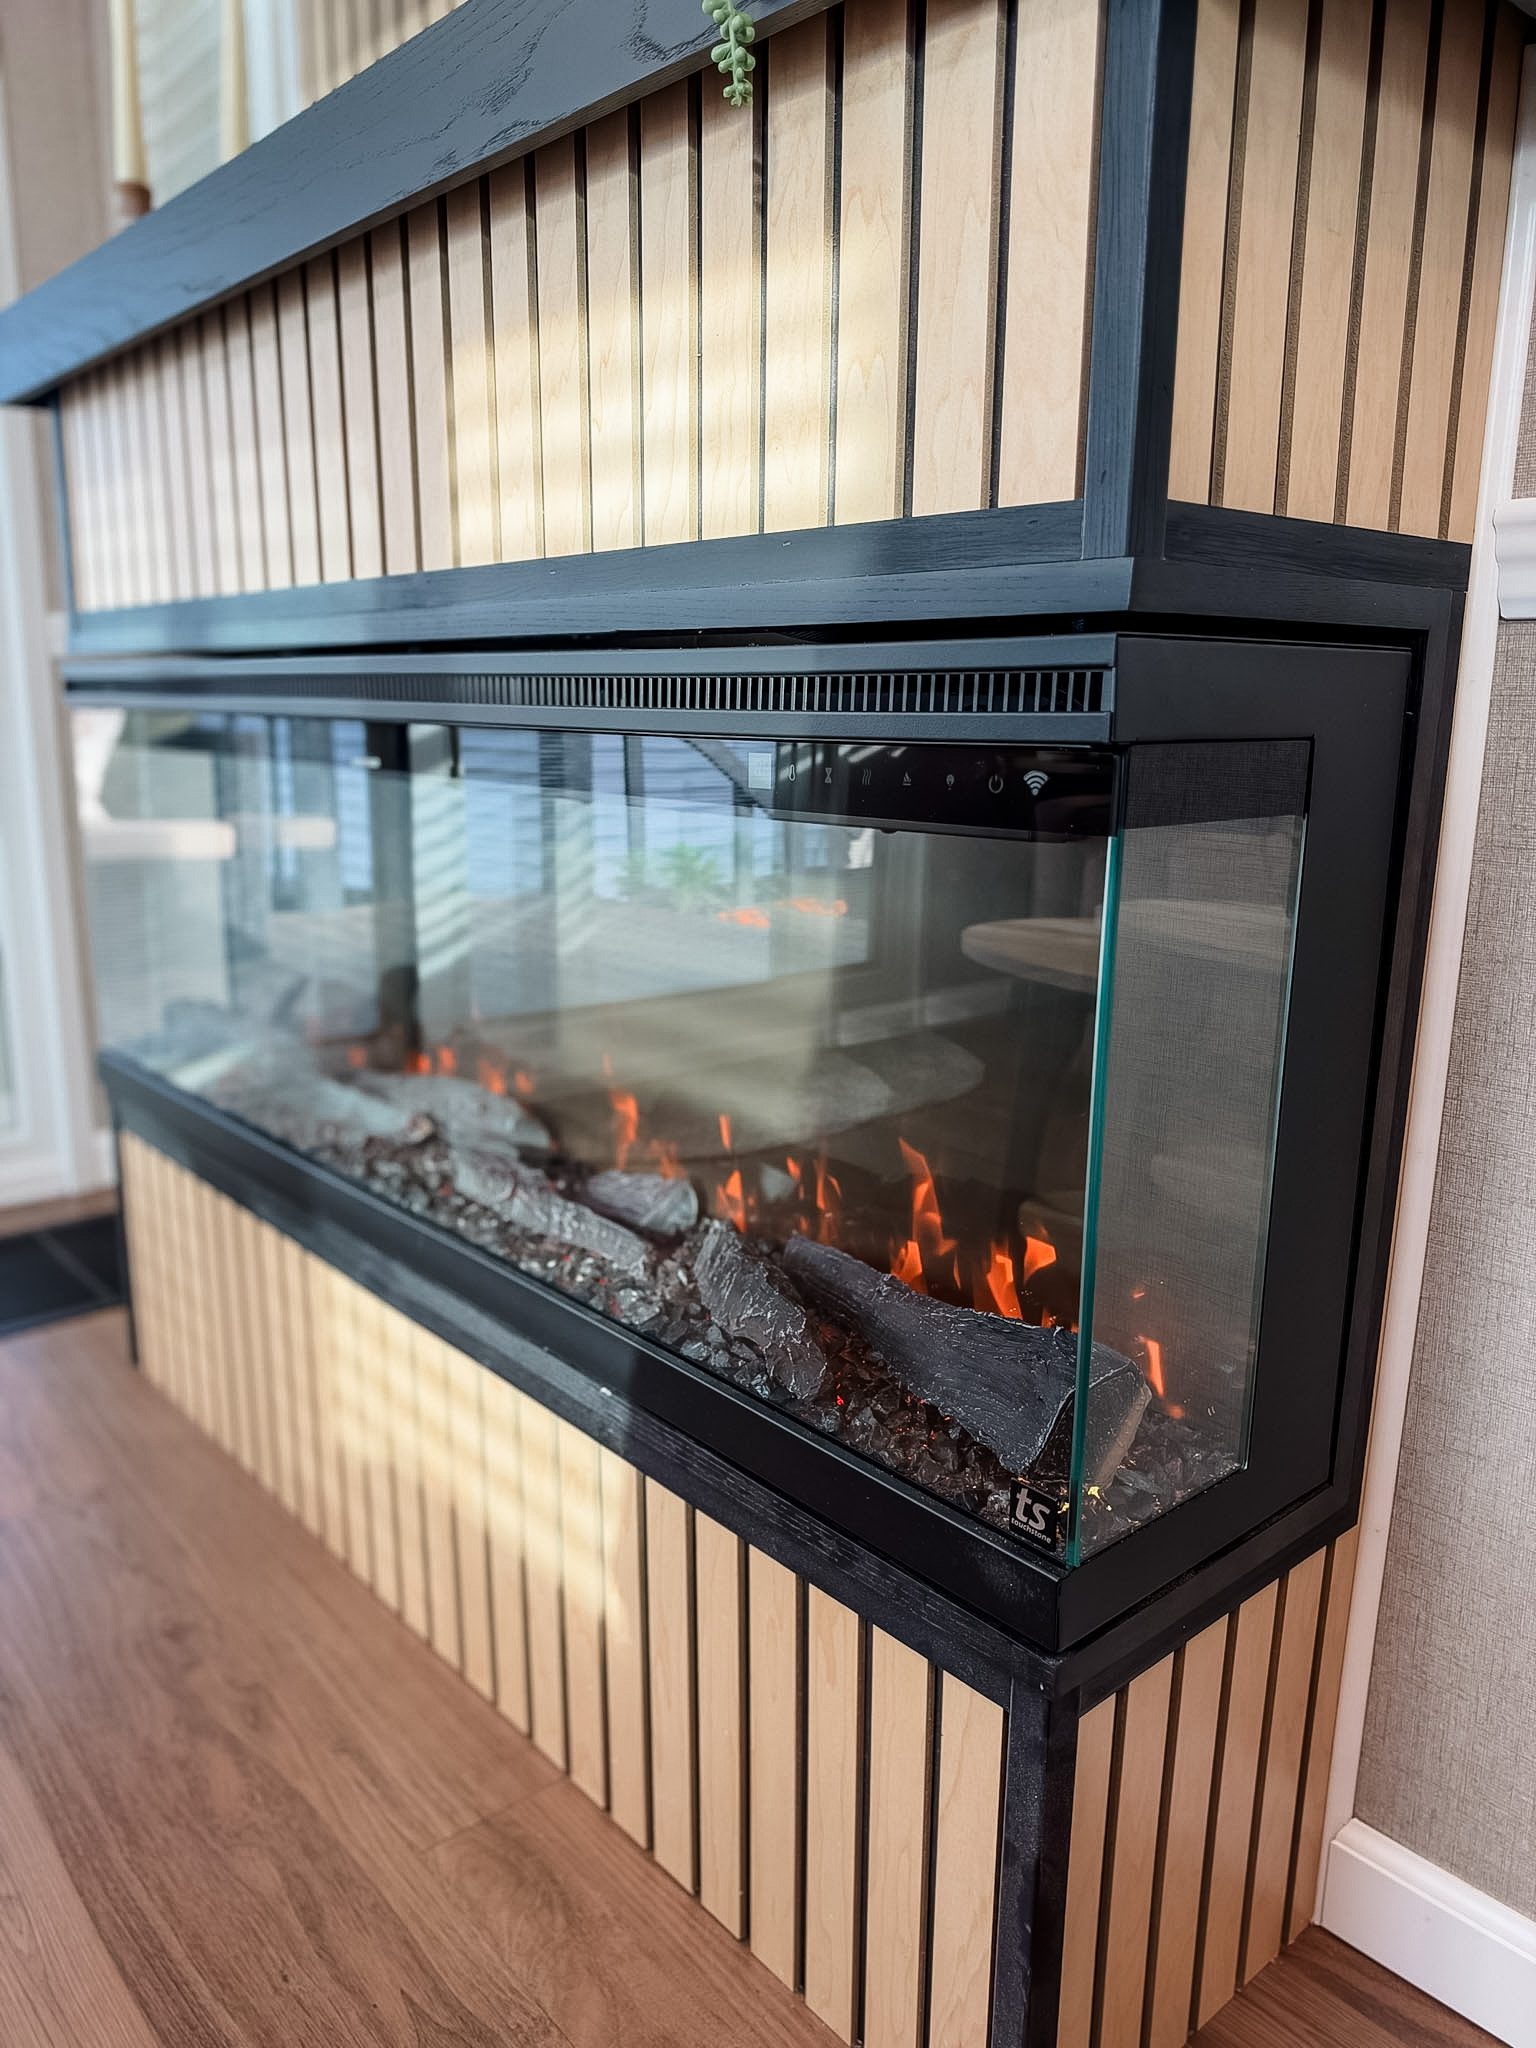
A ONE-OF-A-KIND FIREPLACE ENTERTAINMENT CENTER!
One of the most impressive features inside this home is the absolutely stunning
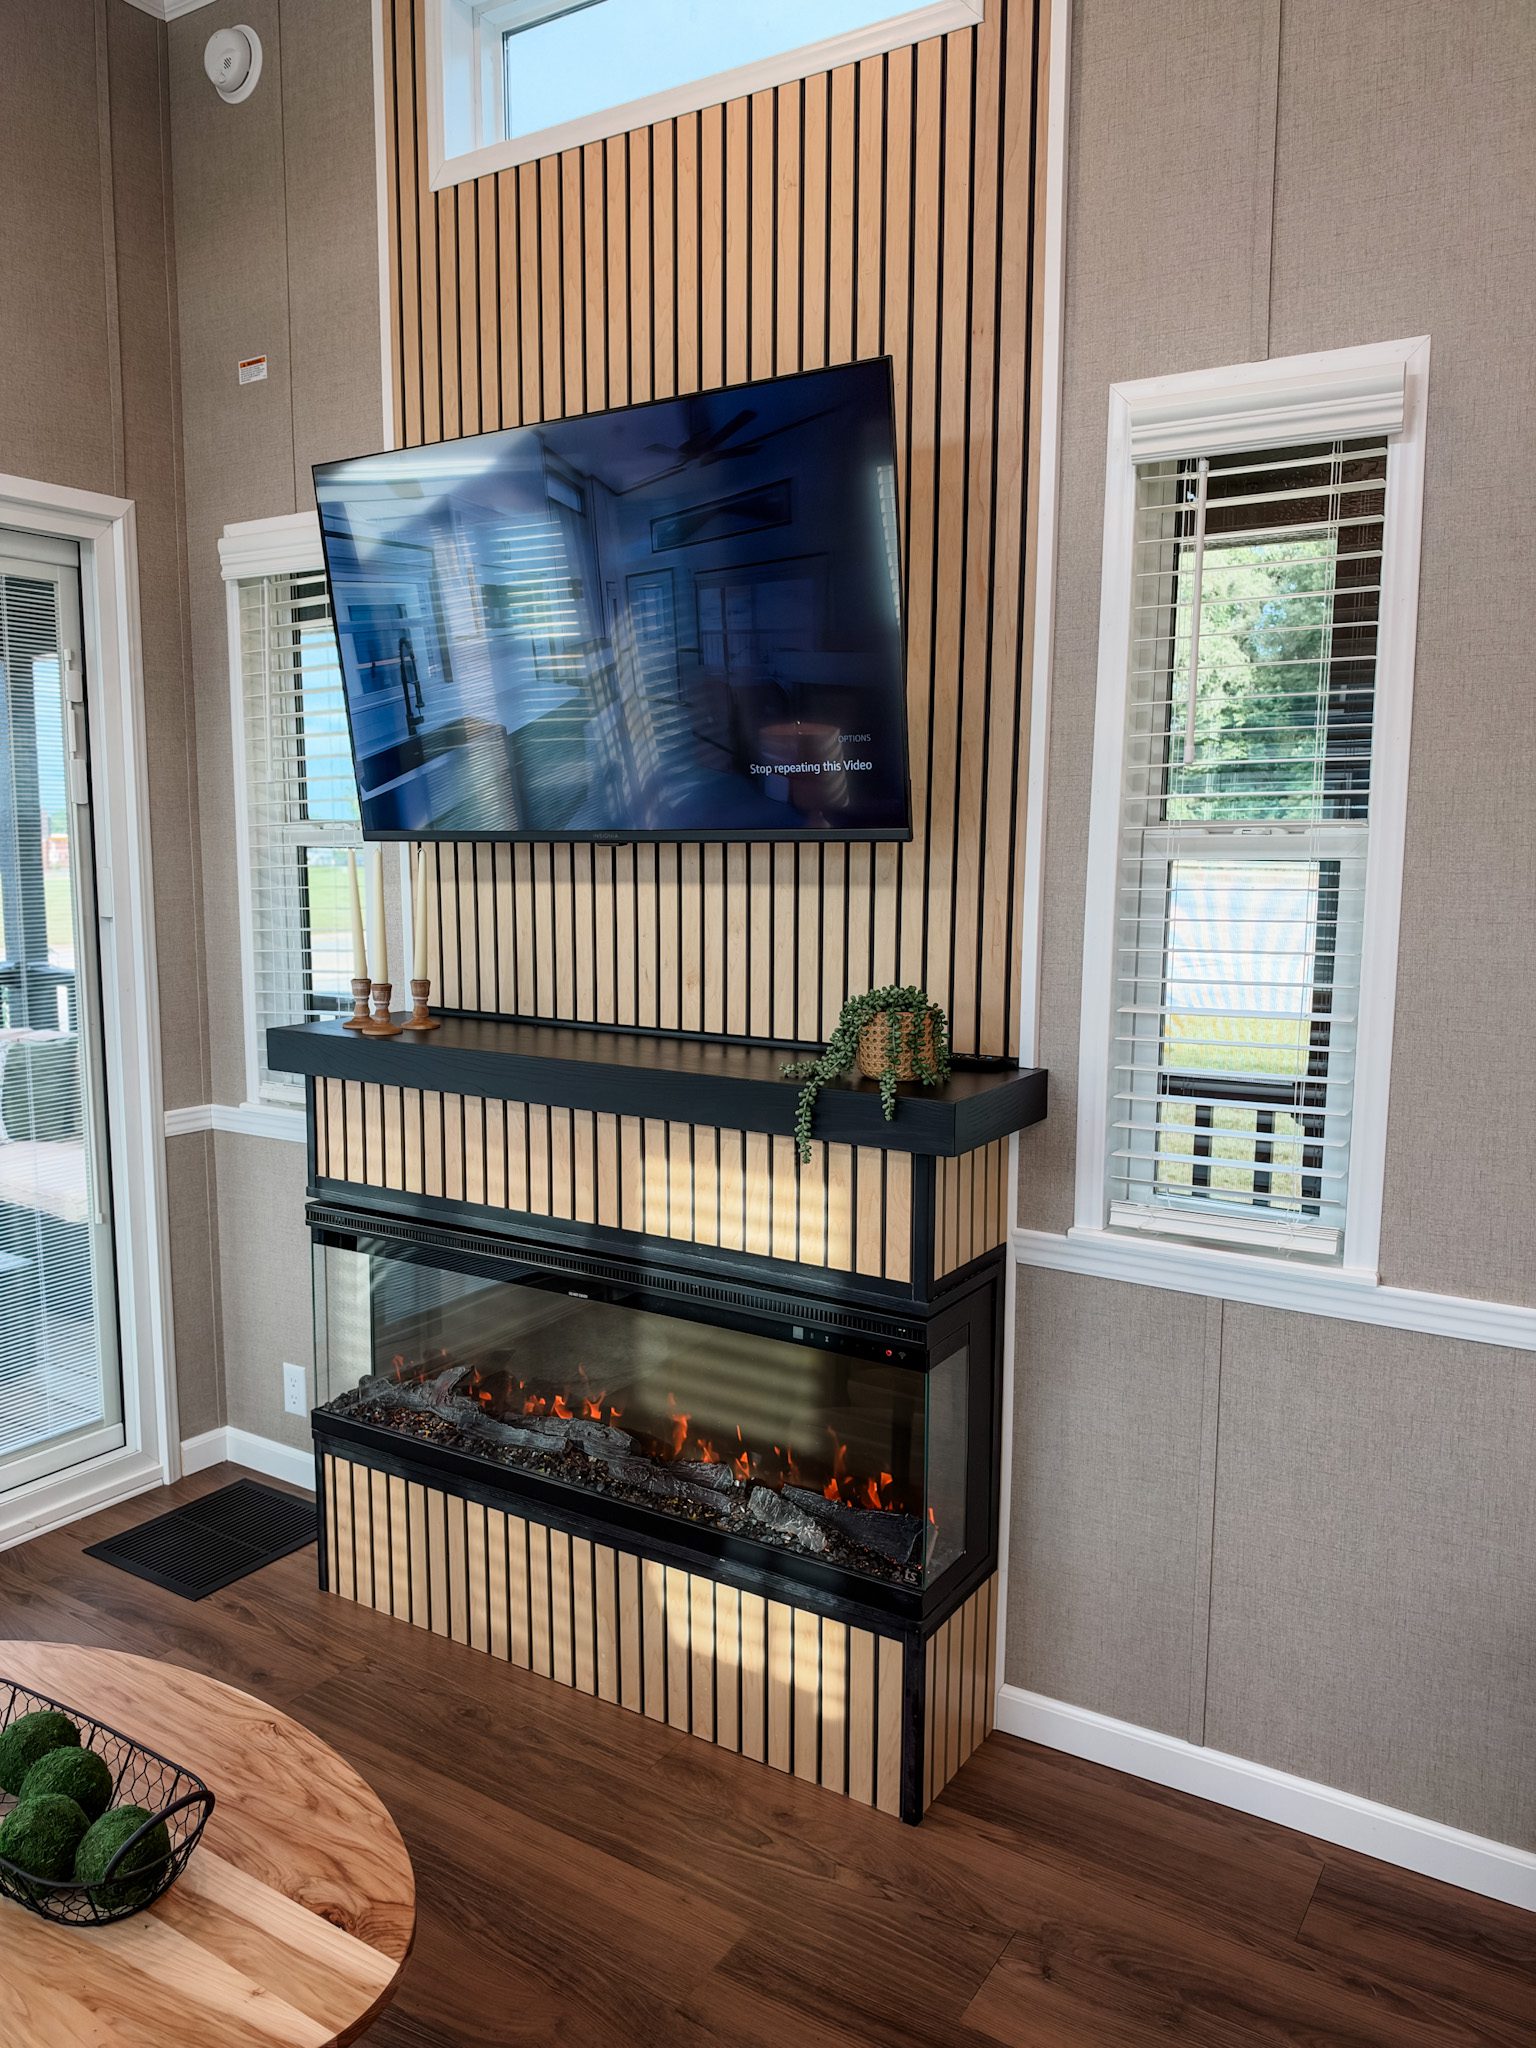
custom fireplace entertainment wall!
This incredible design features natural wood vertical slat accents extending up the wall, beautifully framed with bold black trim.
At the center is a gorgeous
three-sided glass electric fireplace, allowing you to enjoy the beautiful flame display from multiple angles!
Above the fireplace is a custom black floating mantel and entertainment area with a wall-mounted television.
The tall vertical wood accent wall draws your eyes upward, highlighting the impressive ceiling height while creating an upscale architectural focal point.
It's a beautiful combination of natural wood, black accents, and modern design that gives this tiny home a luxurious, custom-built appearance!
🛋️
A SPACIOUS & COMFORTABLE LIVING ROOM!
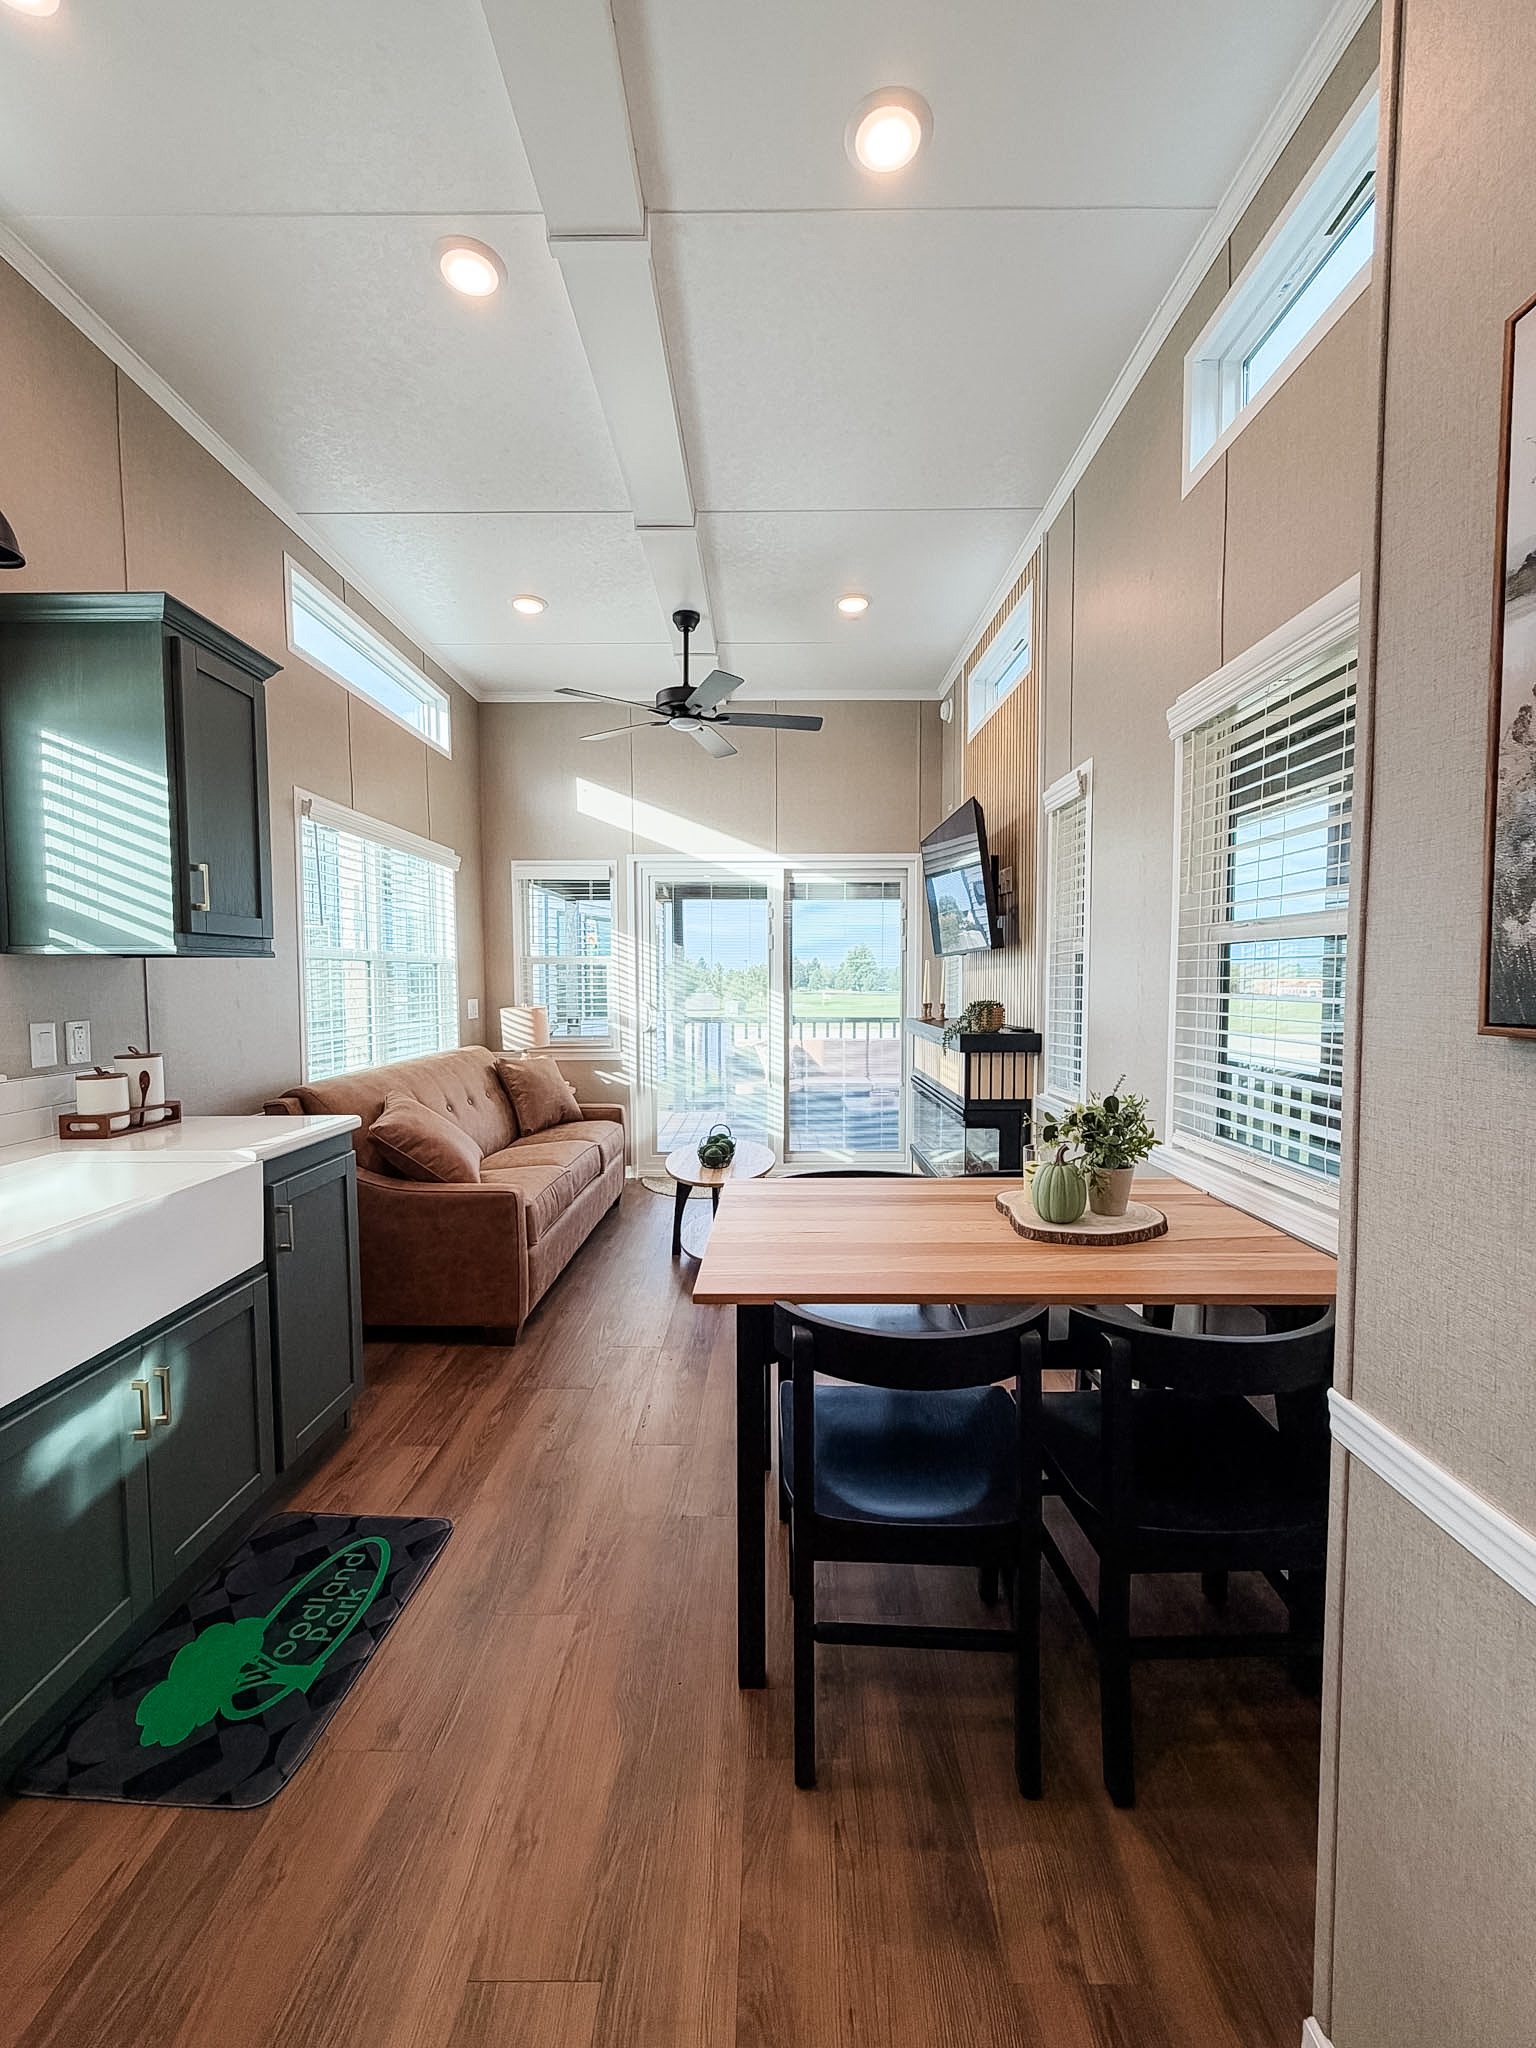
The living room offers an open, welcoming layout with a comfortable couch featuring reclining seating.
The warm wood-look flooring, beautiful neutral wall finishes, and abundant natural light help create a cozy atmosphere throughout the home.
Large windows and the 6-foot sliding glass door bring in plenty of sunlight while offering beautiful views of the covered porch.
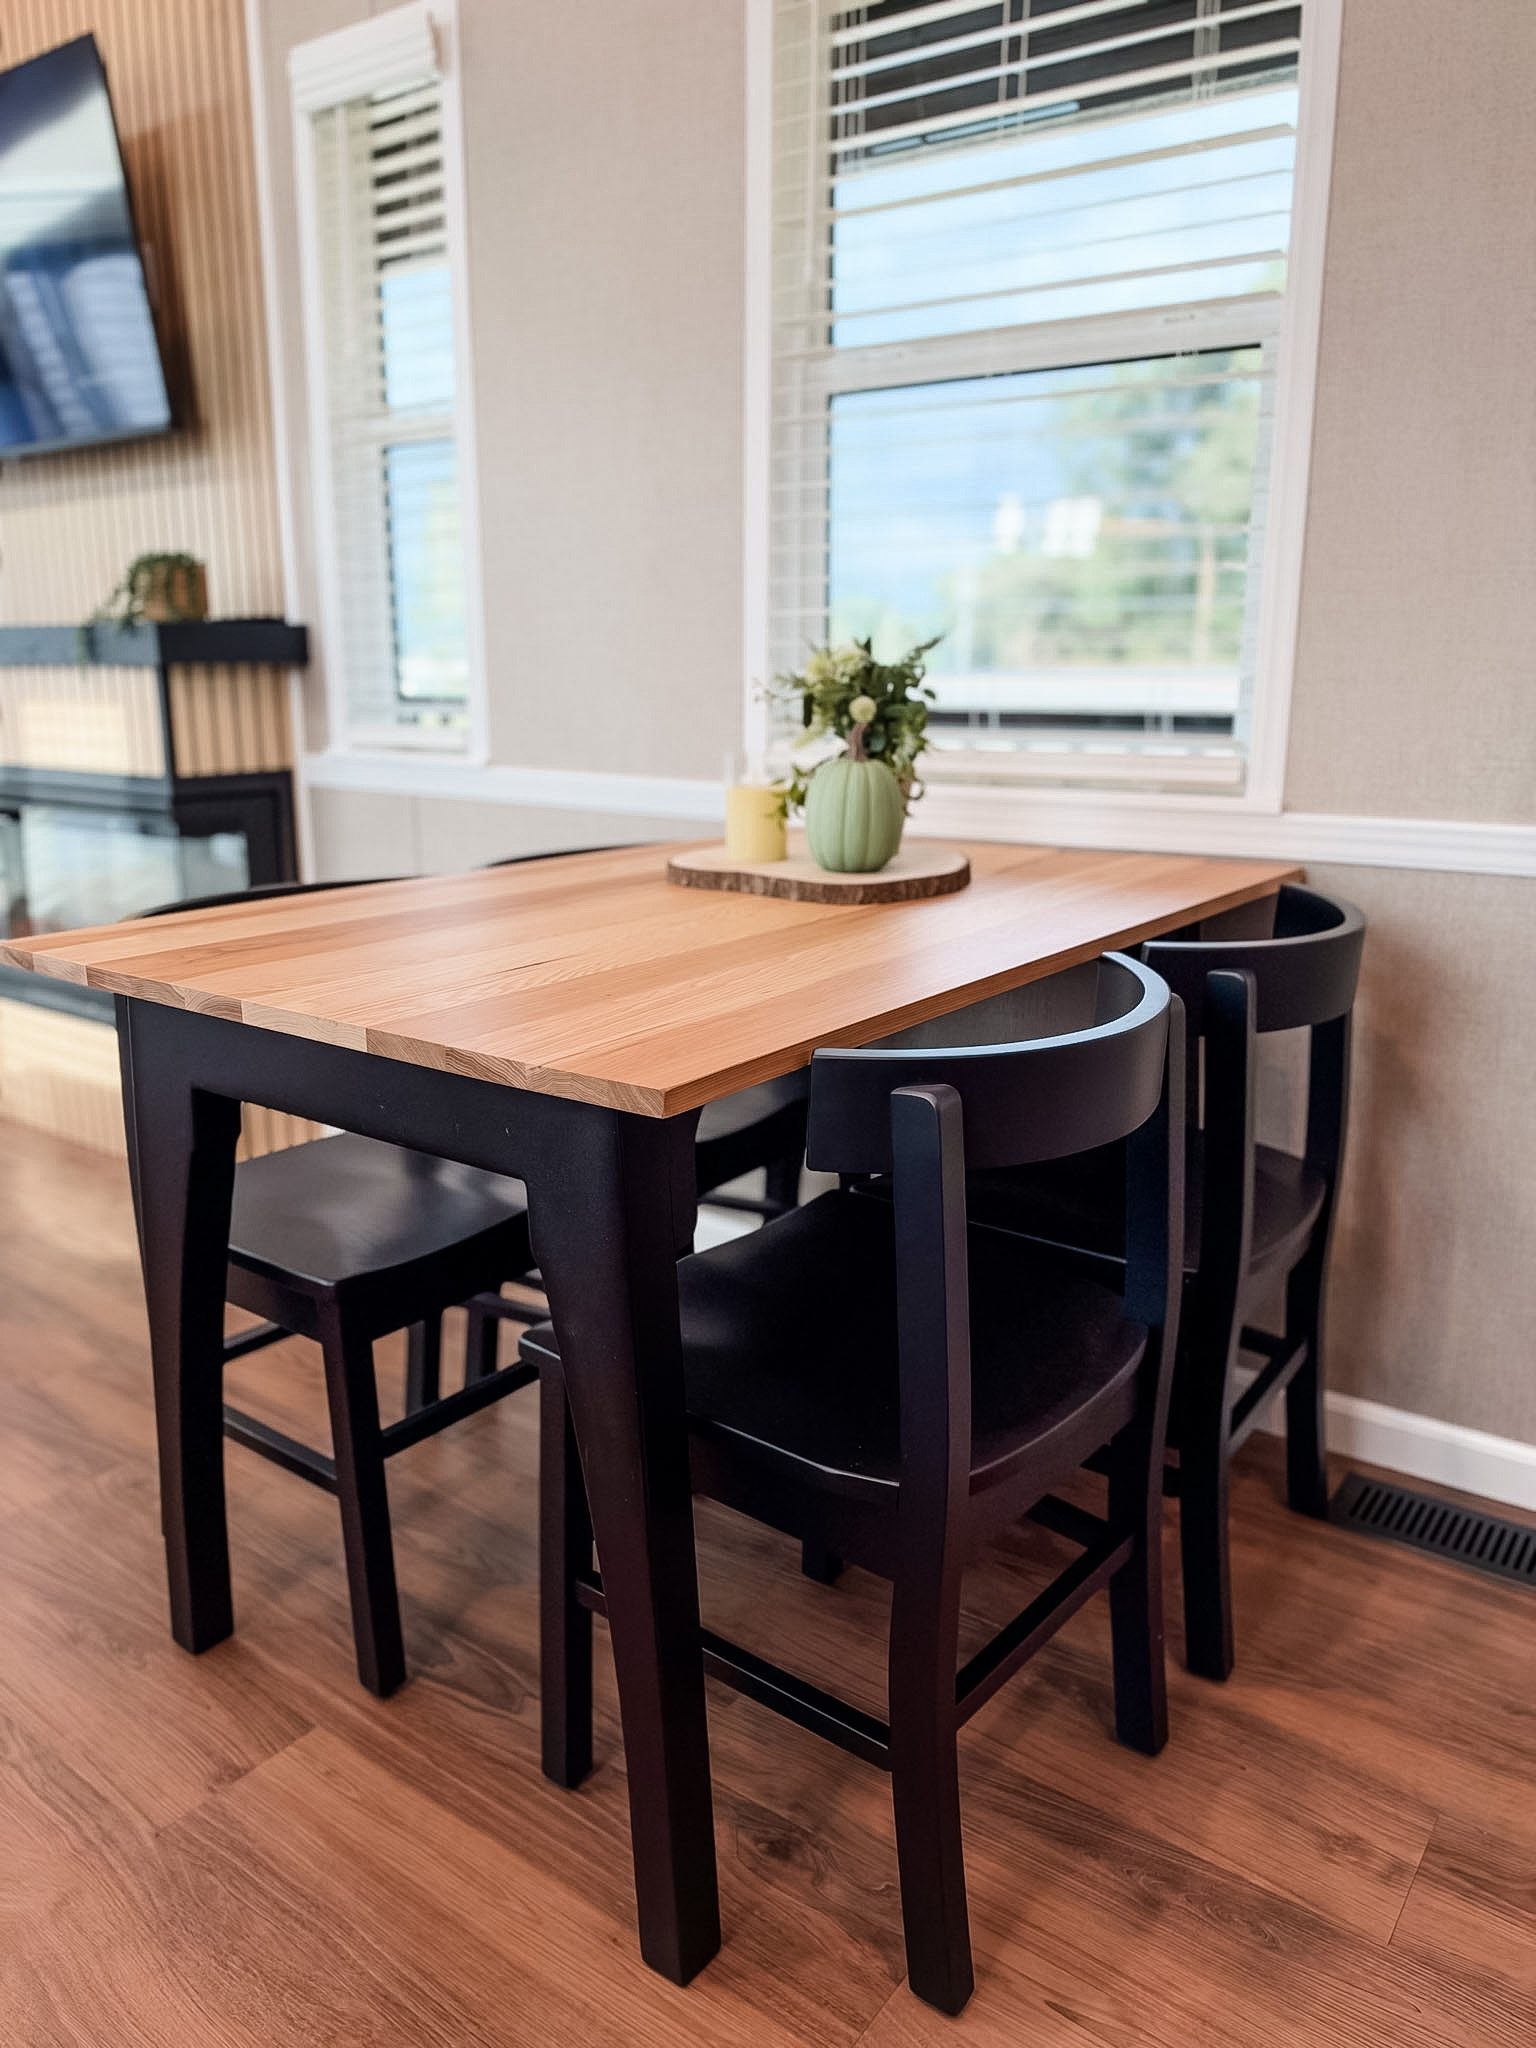
The home also includes a dining room table and chairs, providing a dedicated eating area without compromising the open feel of the living space.
🛏️
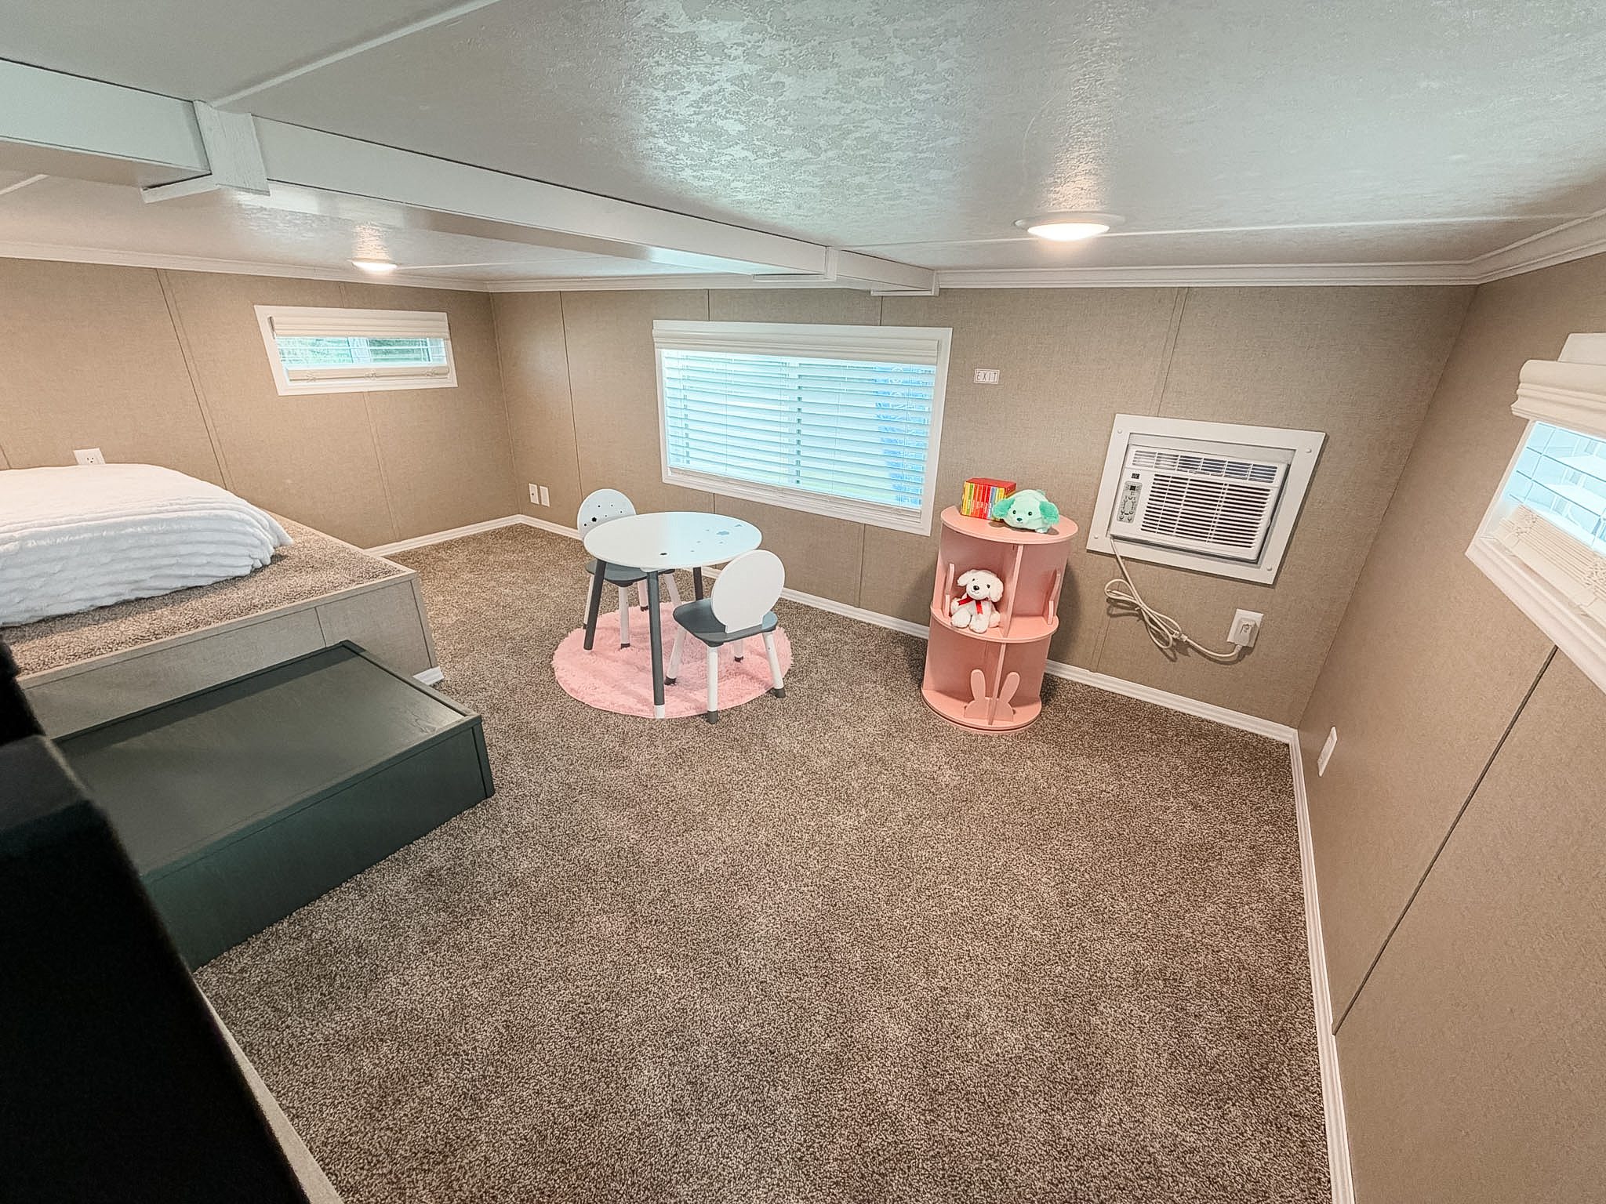
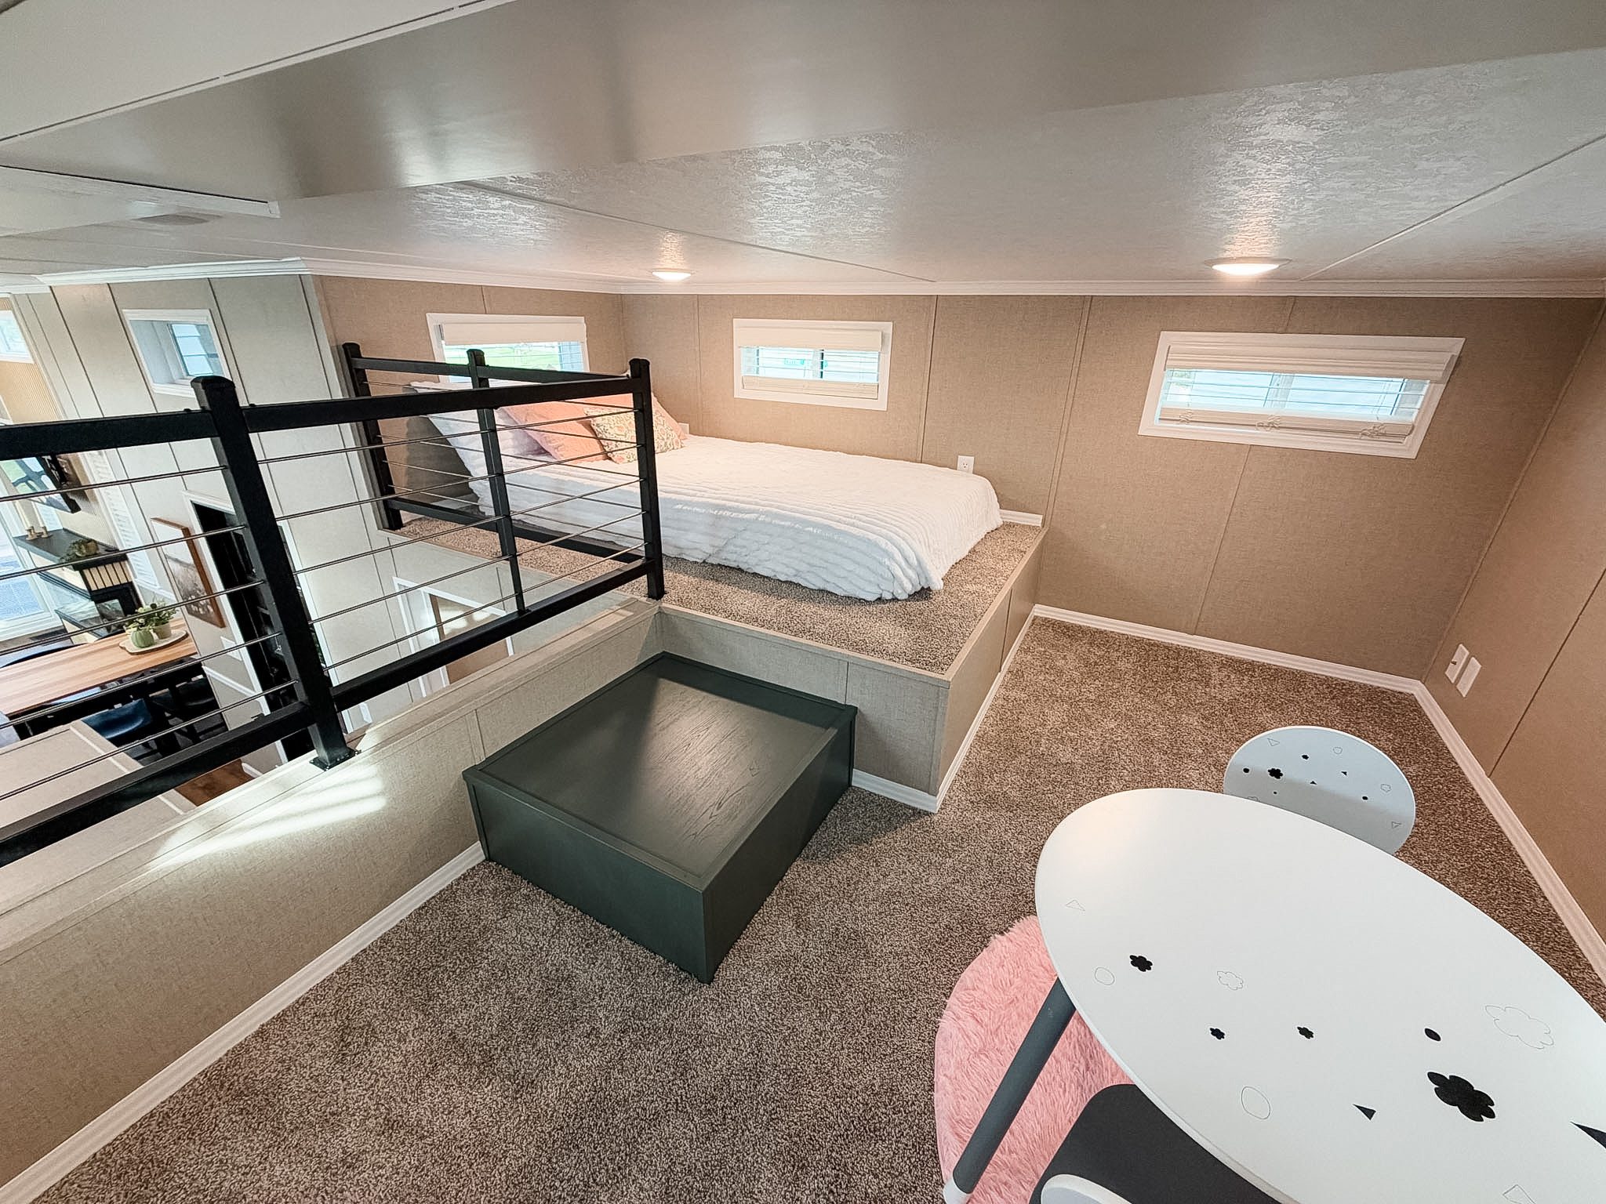
INNOVATIVE DROPPED LOFT WITH 12 INCHES OF EXTRA HEADROOM!
The Independence 267-L features a beautiful wraparound staircase leading to the upper loft.
What makes this loft so special is the
dropped-floor design that provides an additional 12 inches of ceiling clearance!
That extra headroom makes a tremendous difference in comfort and usability compared to traditional loft designs.
The upstairs loft also features a full-size mattress, creating an excellent additional sleeping area for guests, children, or grandchildren.
🧺
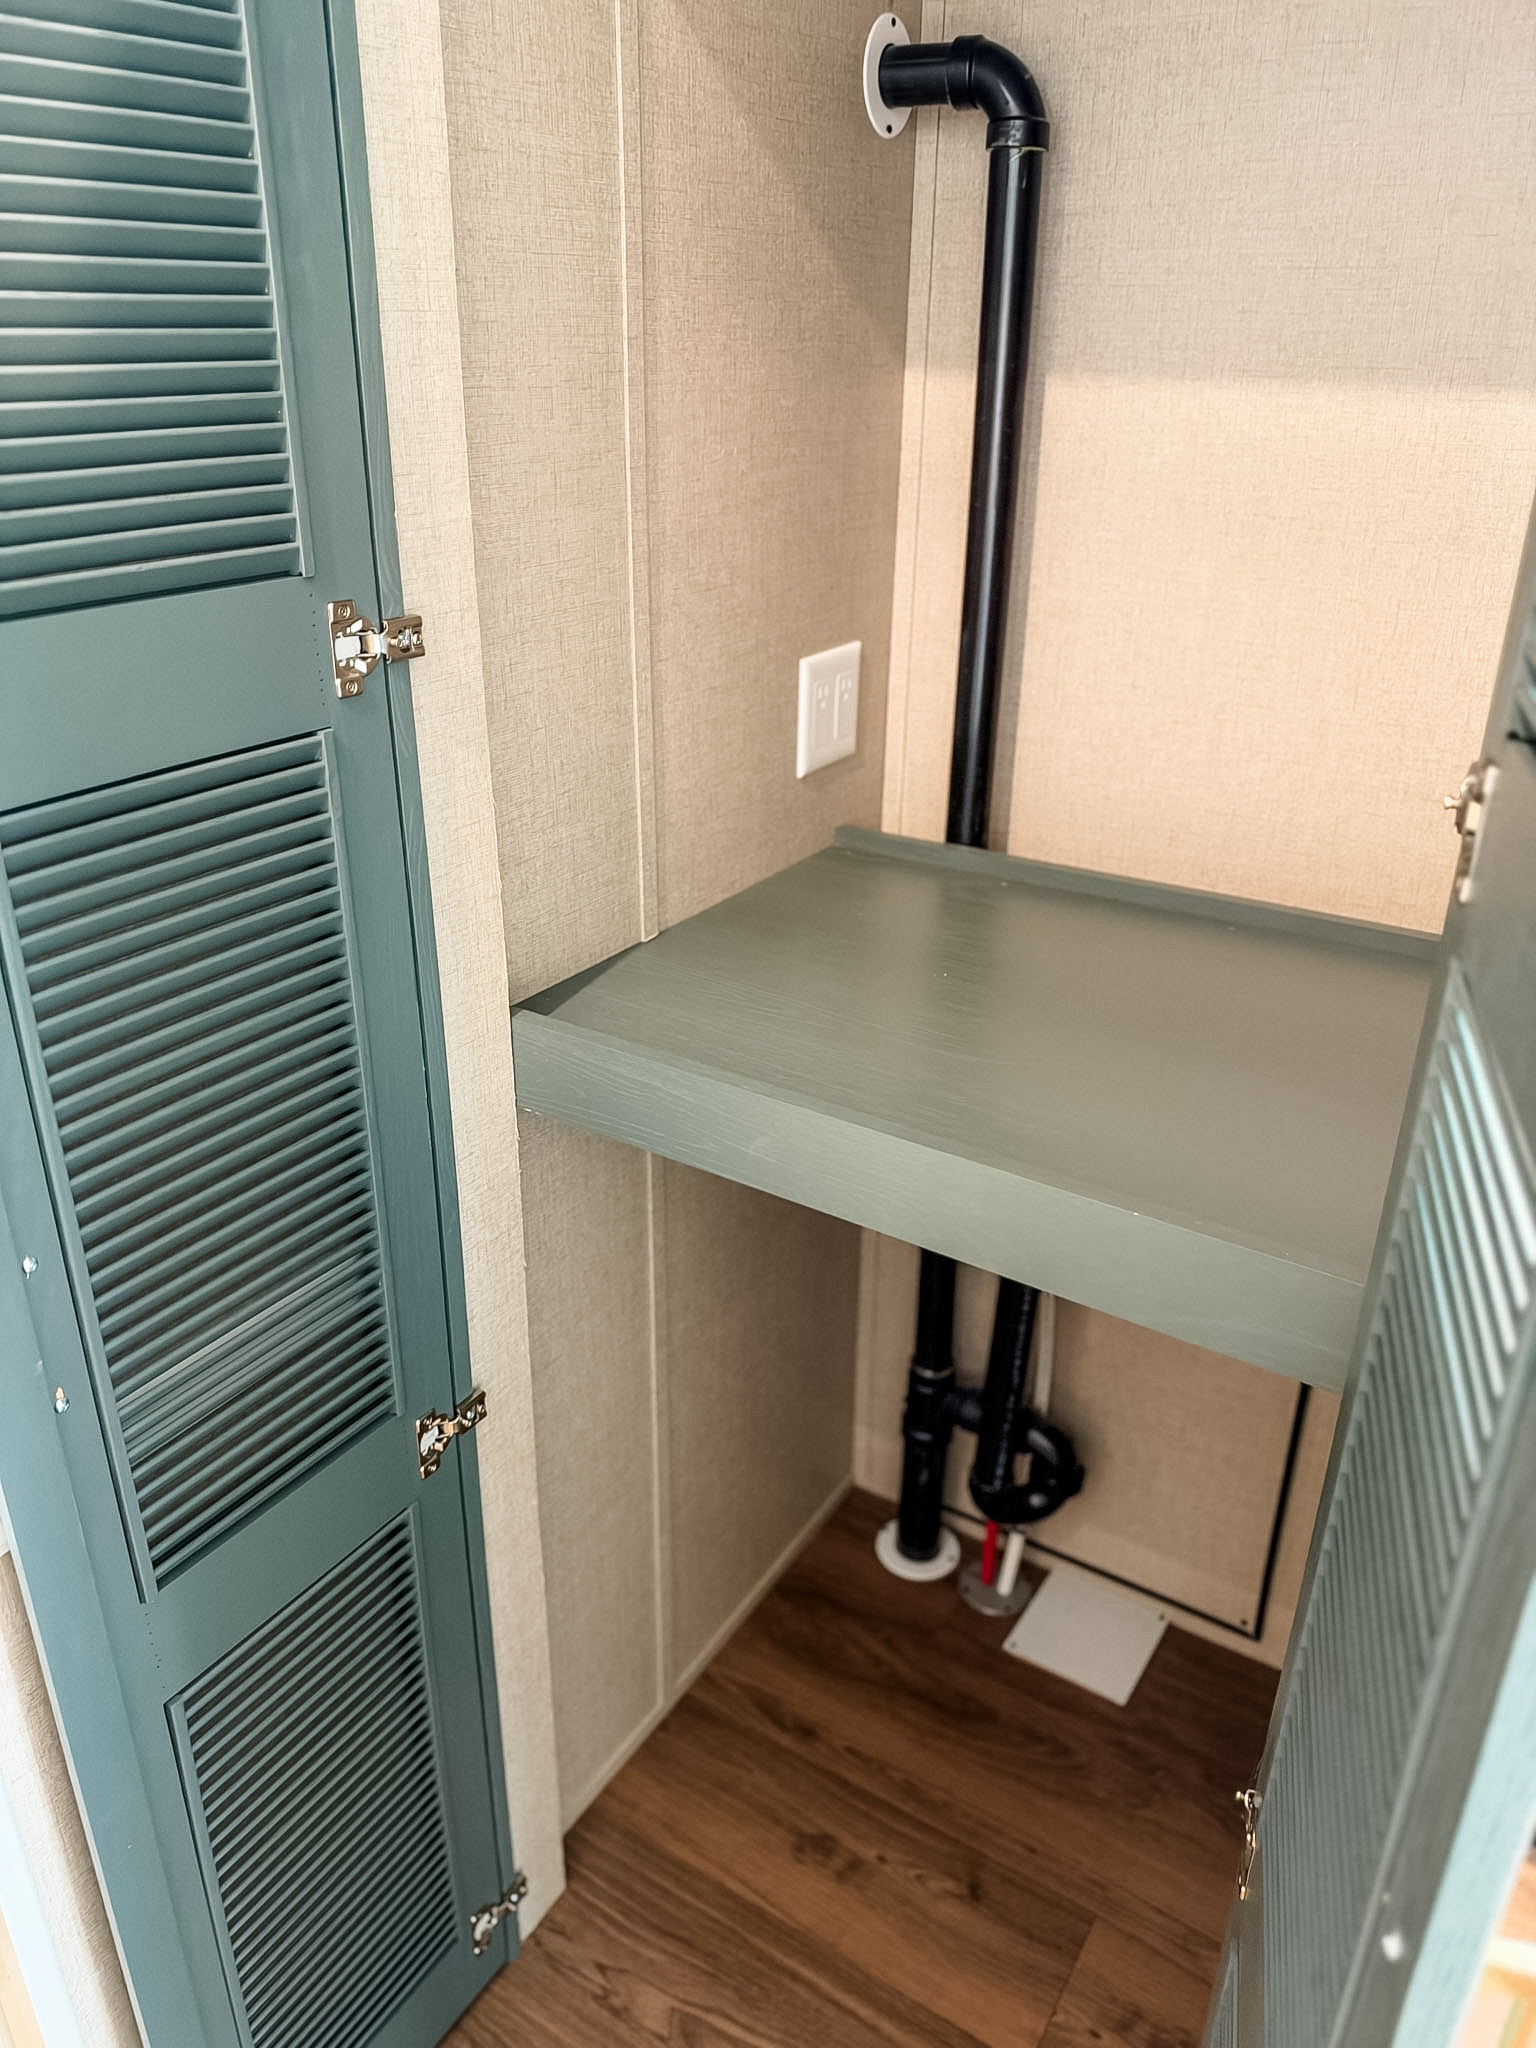
DEDICATED WASHER & DRYER SPACE!
Located conveniently next to the staircase is a dedicated washer and dryer area.
This thoughtful placement allows you to enjoy the convenience of laundry accommodations without sacrificing valuable bedroom or kitchen storage!
🚿
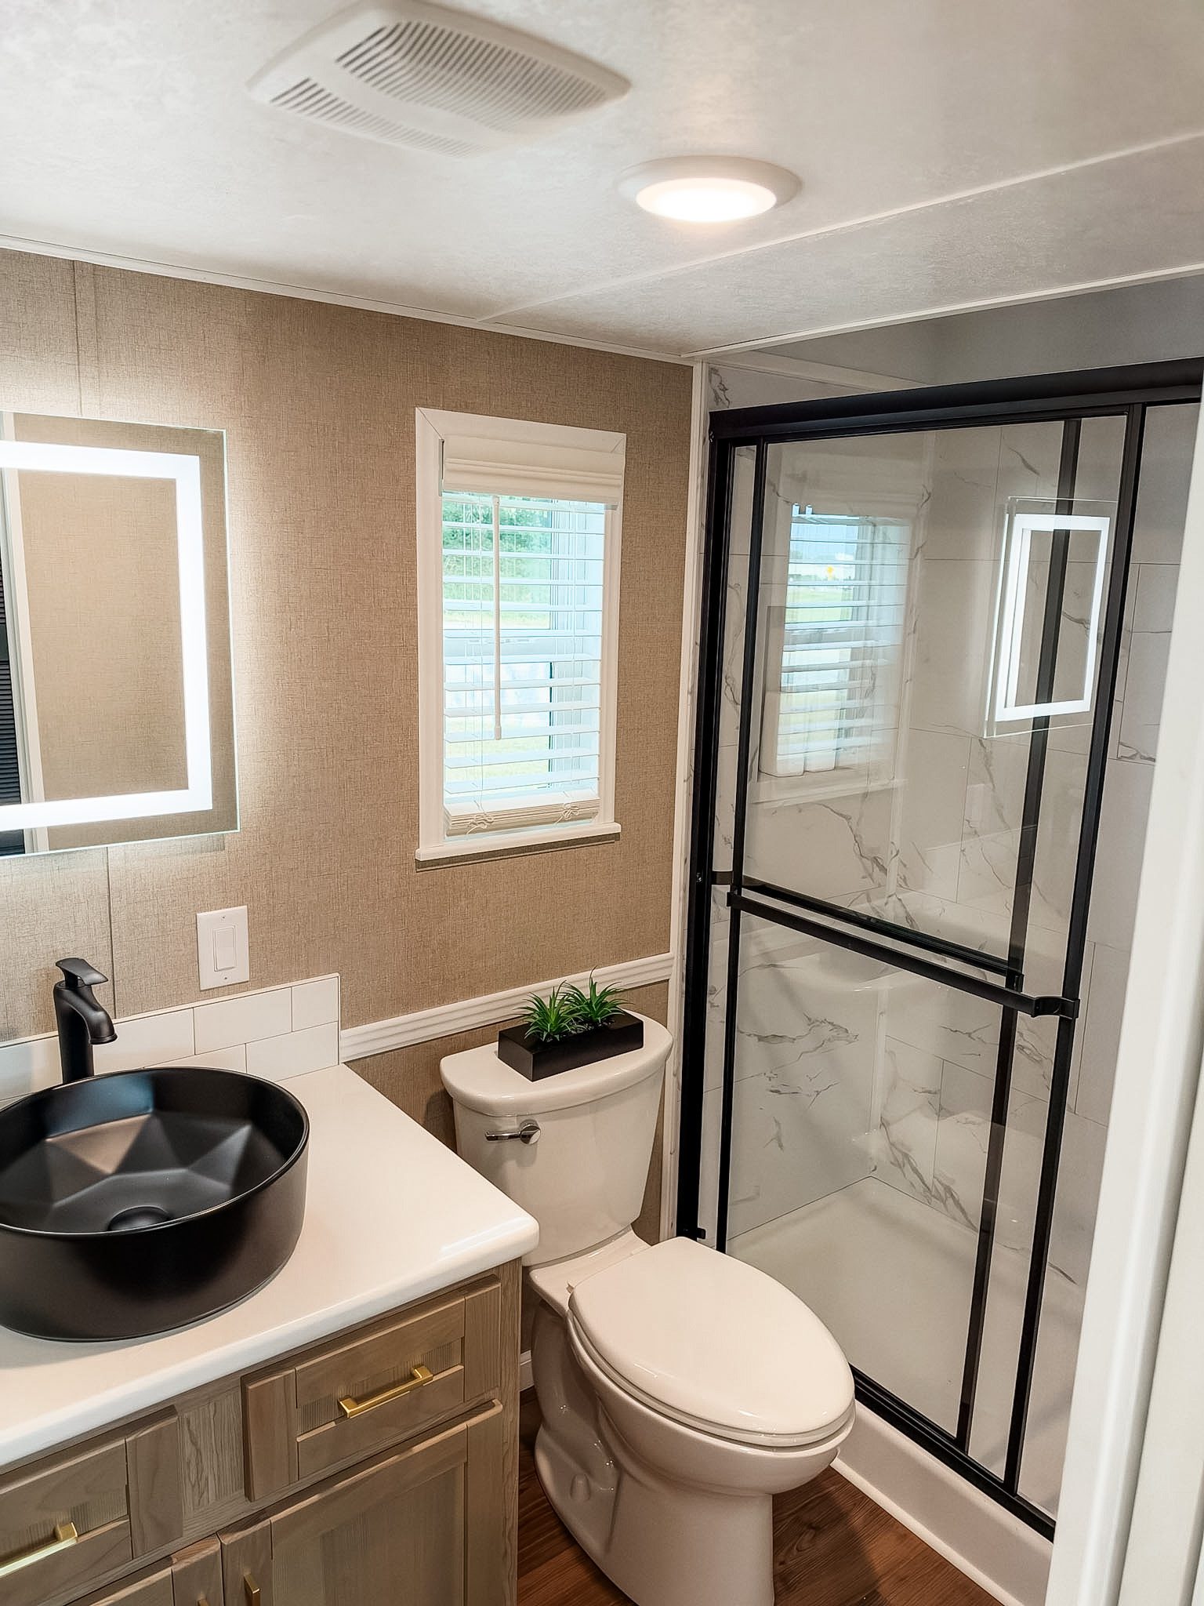
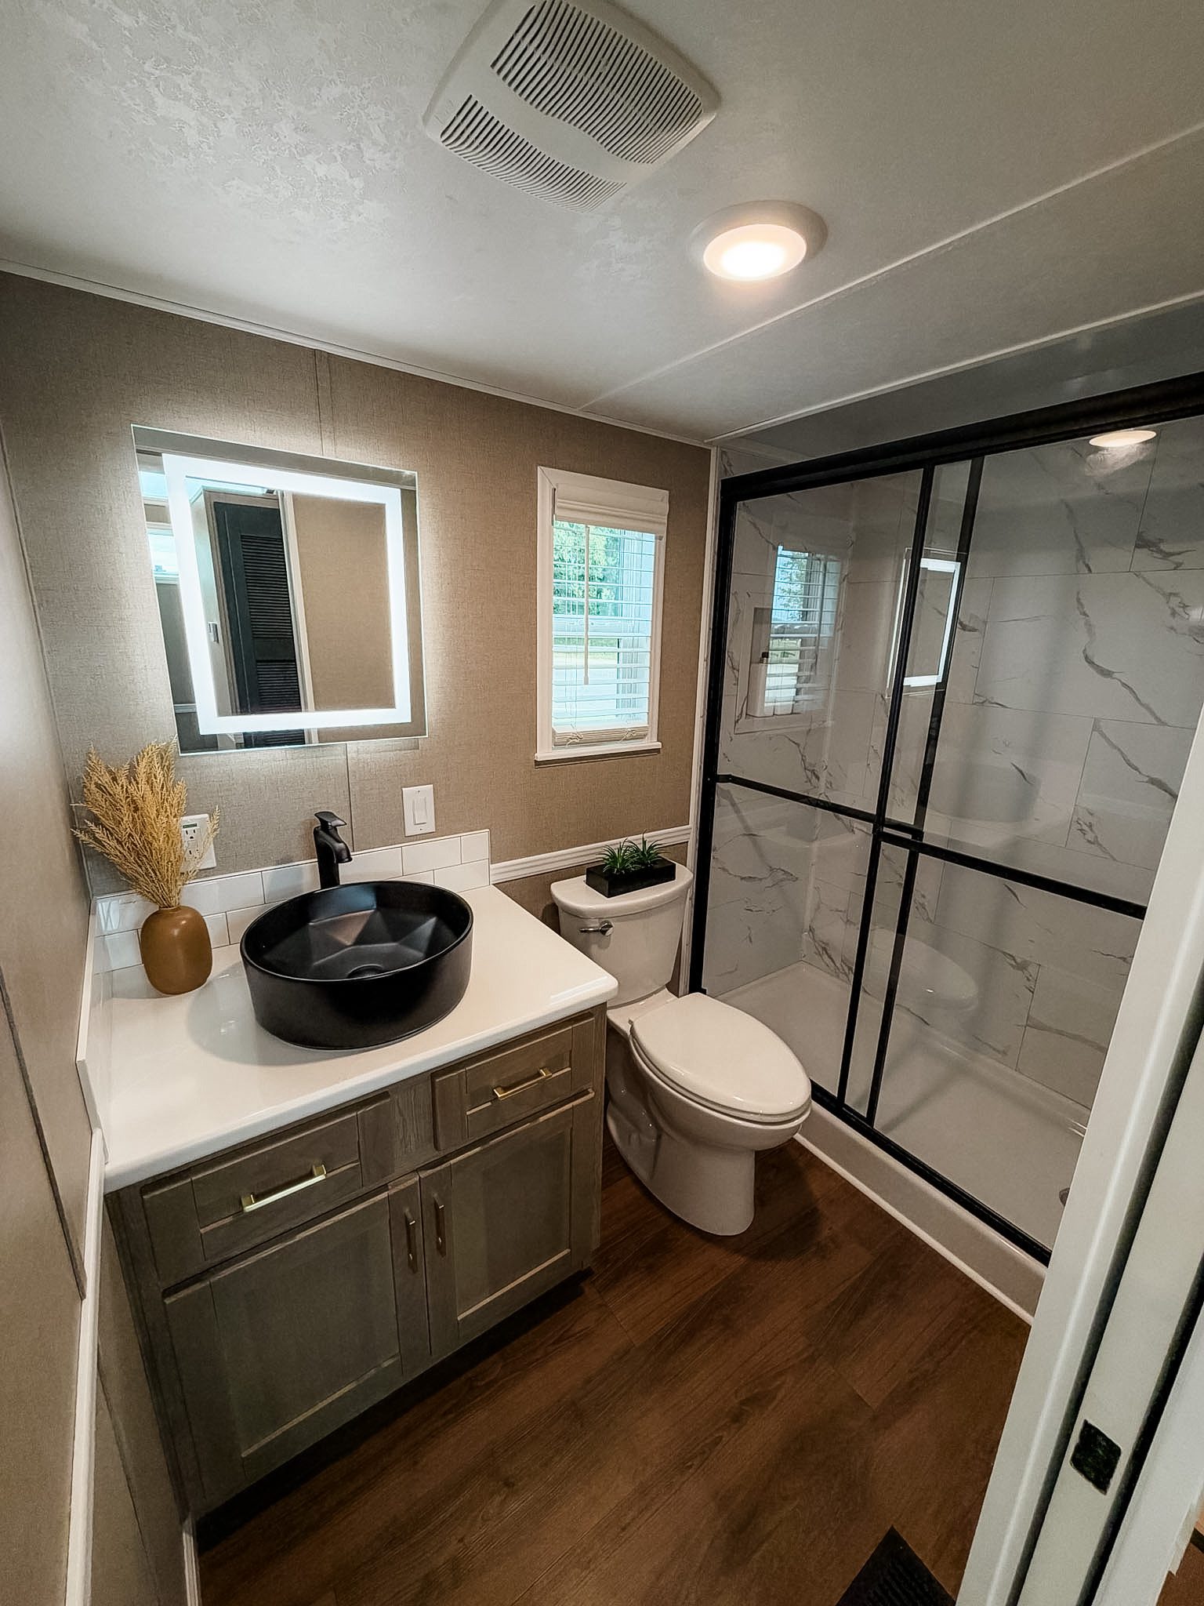
A LUXURIOUS BATHROOM WITH CUSTOM FINISHES!
The bathroom is another area where Woodland Park really went above and beyond!
The first thing you'll notice is the gorgeous
matte-black vessel sink, creating a dramatic contrast against the bright white countertop and beautiful natural wood-tone vanity.
The vanity also features elegant gold cabinet hardware, tying the bathroom into the home's overall designer color scheme.
Above the sink is a stunning rectangular
LED-lighted vanity mirror, adding a modern, upscale touch.
The bathroom also showcases:
- Spacious 54-inch walk-in shower
- Beautiful white marble-look tile surround with subtle gray veining
- Black-framed sliding glass shower enclosure
- Matte-black vessel sink and matching faucet
- White vanity countertop
- Natural wood-tone vanity cabinets with gold hardware
- Illuminated LED vanity mirror
- Beautiful contrasting finishes throughout
The combination of black, white, natural wood, and gold accents creates a sophisticated bathroom that feels like something you'd find in a high-end custom home!
🛌
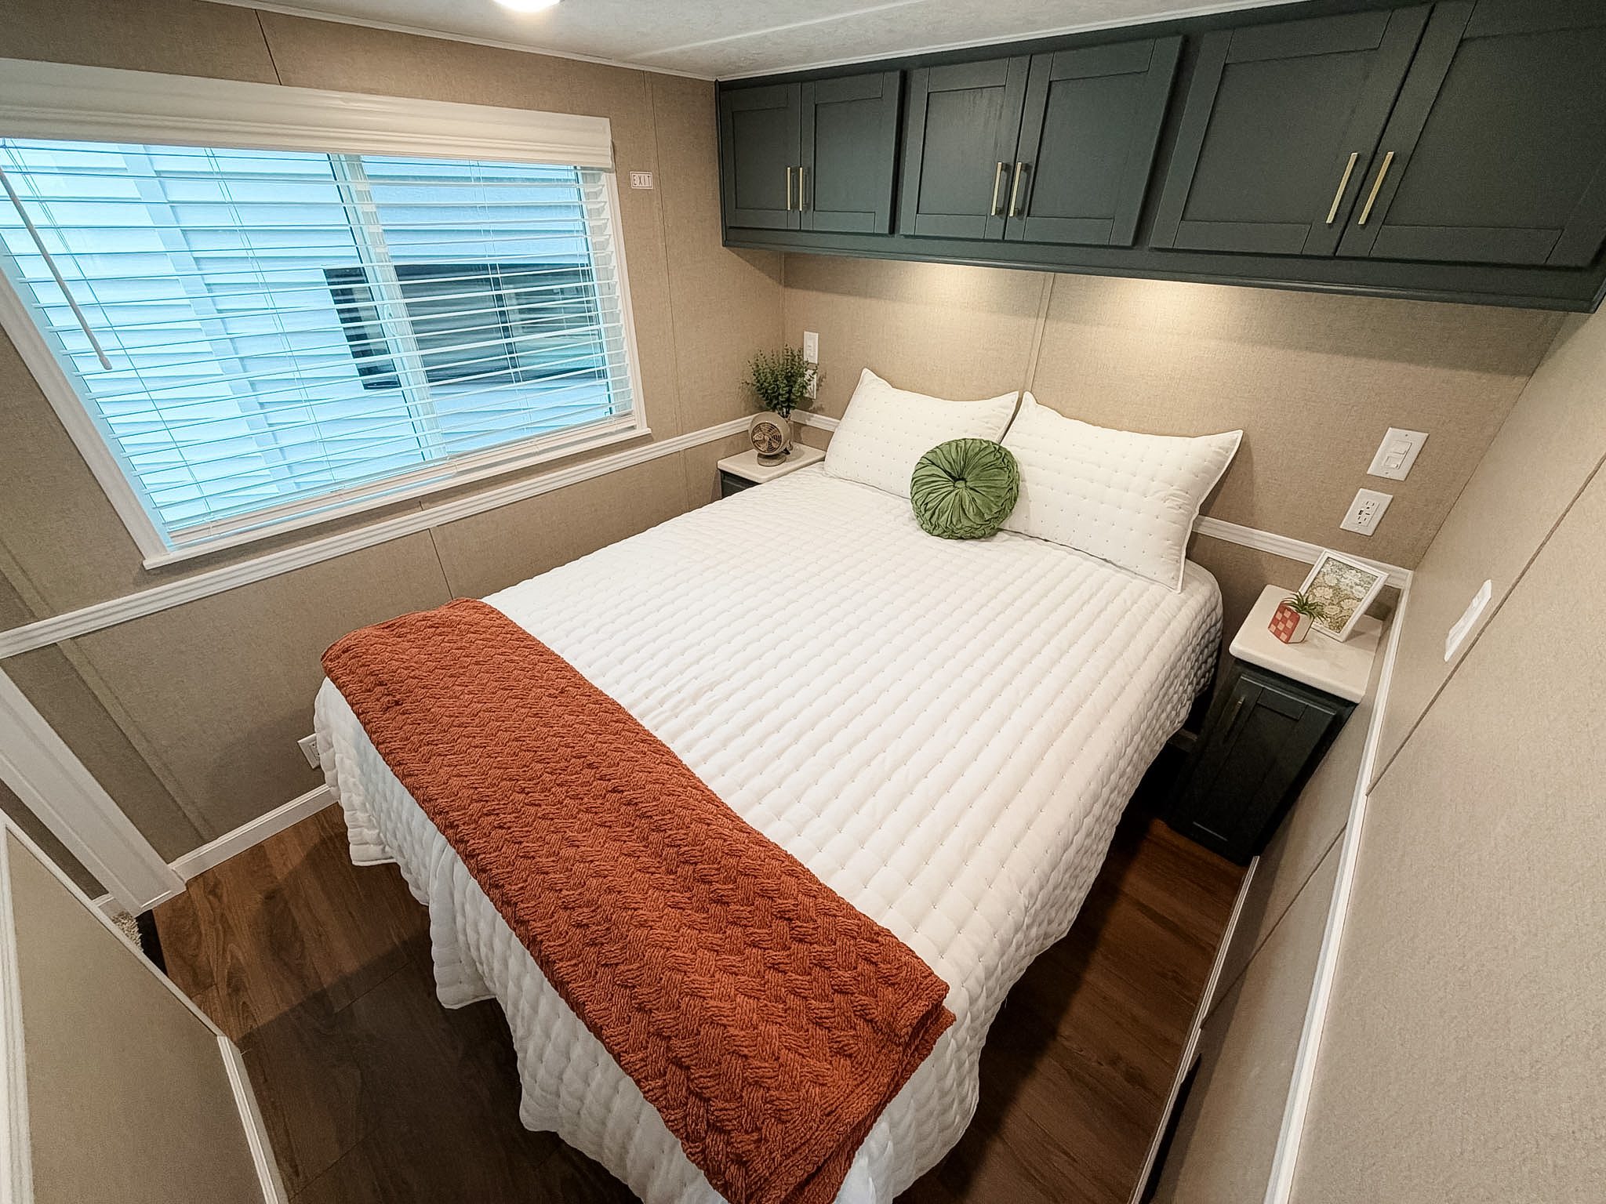
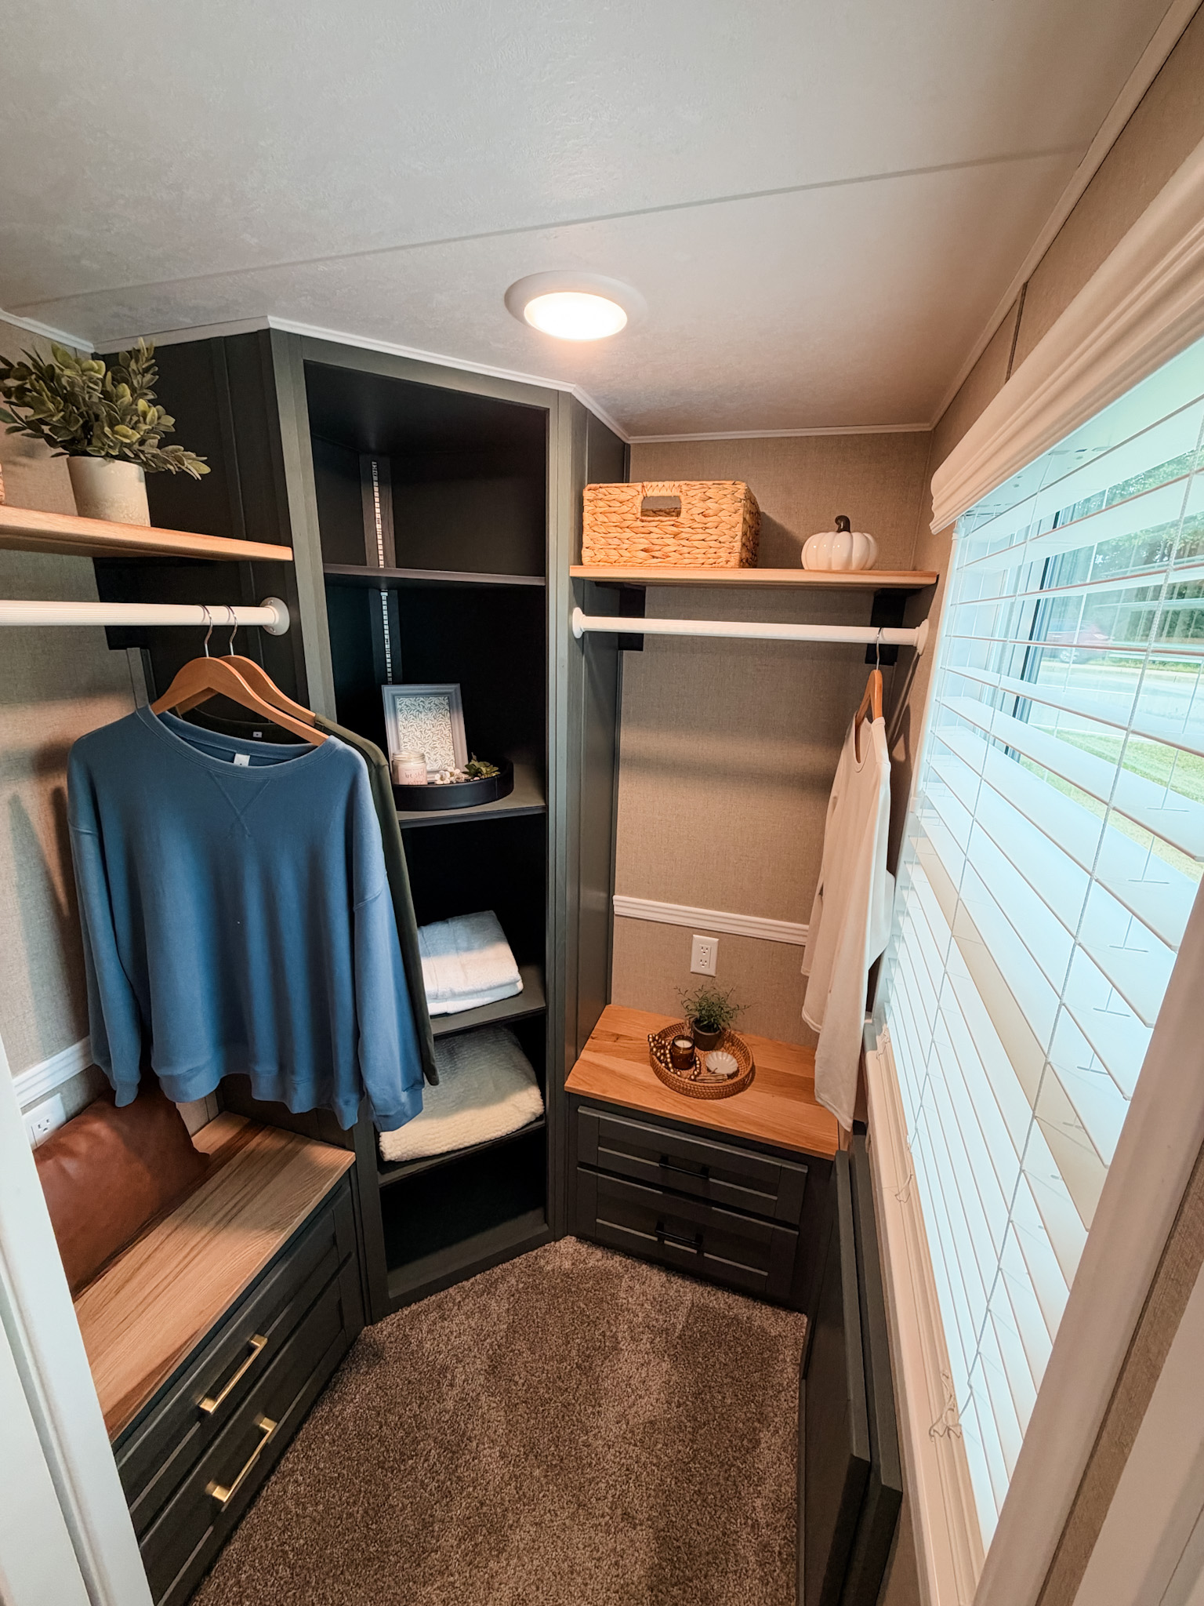
SPACIOUS MAIN BEDROOM WITH A FULL WALK-IN CLOSET!
One of the biggest surprises in the Independence 267-L is just how much room Woodland Park was able to incorporate into the main-floor bedroom!
Unlike many tiny homes that offer limited clothing storage, this model features a
FULL WALK-IN CLOSET!
The closet includes built-in T-shirt hanging rods with convenient drawers underneath, allowing you to organize your clothing while making the most of every square inch.
Having this much bedroom space and dedicated storage in a park model is an incredible feature!
✨
ONE OF THE BEST PARK MODEL FLOOR PLANS WE'VE EVER SEEN!
What makes the Woodland Park Independence 267-L truly remarkable isn't just one particular feature. It's how beautifully everything comes together!
You're getting a first-of-its-kind wraparound porch, an 8-foot front deck, stainless steel Café appliances, a stunning designer kitchen, an incredible three-sided fireplace, a dropped loft with additional headroom, a luxurious bathroom, a spacious main-floor bedroom, and an actual walk-in closet!
We rarely come across a home that manages to incorporate this many features without sacrificing comfort, living space, or storage!
Whether you're looking for a beautiful vacation getaway, a seasonal retreat, or a comfortable tiny home for everyday living where permitted, the Independence 267-L deserves a spot at the very top of your list!
This is truly one of the most impressive new floor plans Woodland Park has introduced, and we couldn't be more excited to showcase it!
📍
COME SEE THE INDEPENDENCE 267-L IN PERSON!
Want to experience this incredible luxury tiny home for yourself? Give us a call or stop by our dealership!
PARK MODEL HOMES
📍 19117 E. Broadway Ave., Spokane Valley, WA 99016
📞
888-222-2699
🌐
www.park-model-homes.com
🏆 Proud to be the
#1 Woodland Park Dealer in the Nation!
PARK MODEL HOMES — LIVE LARGE IN A TINY HOME!
Make sure to LIKE, COMMENT, and SUBSCRIBE for more exclusive park model home tours, innovative floor plans, and the latest in luxury tiny home living!
#ParkModelHomes #WoodlandPark #Independence267L #LuxuryTinyHome #TinyHomeTour #WraparoundPorch #ParkModel #TinyHouseLiving #TinyHomeDesign #SmallHomeLiving