BRAND NEW 2027 Woodland Park 264L Front Kitchen | Luxury Tiny Home with a Stunning Custom Design!
Introducing the
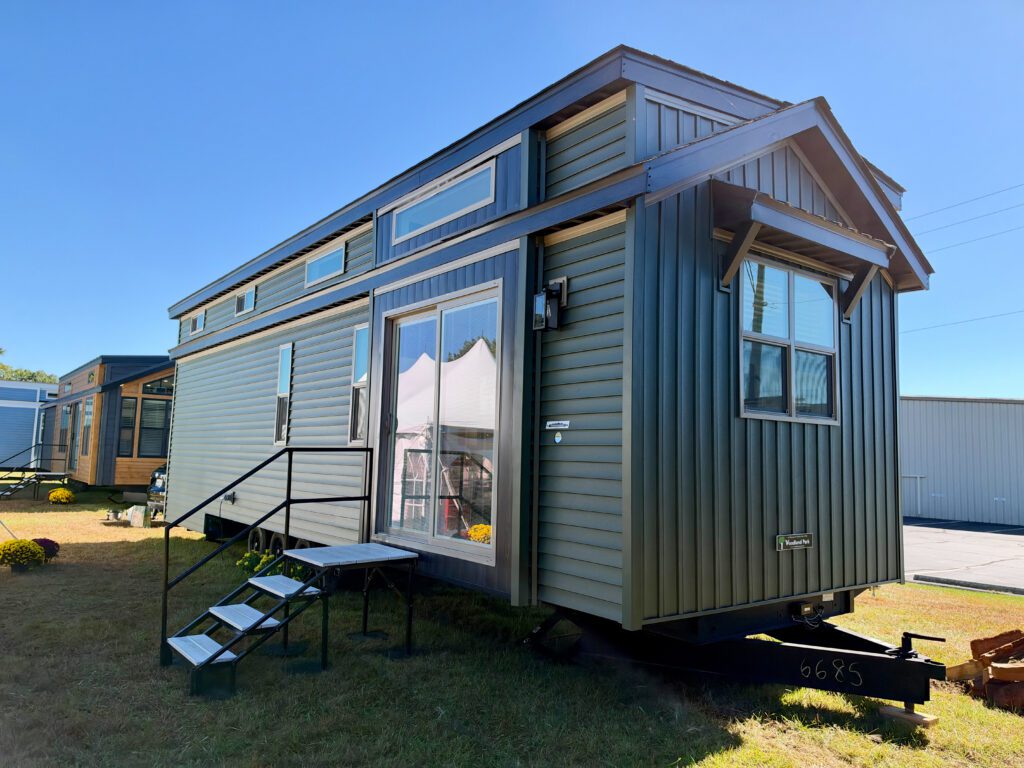
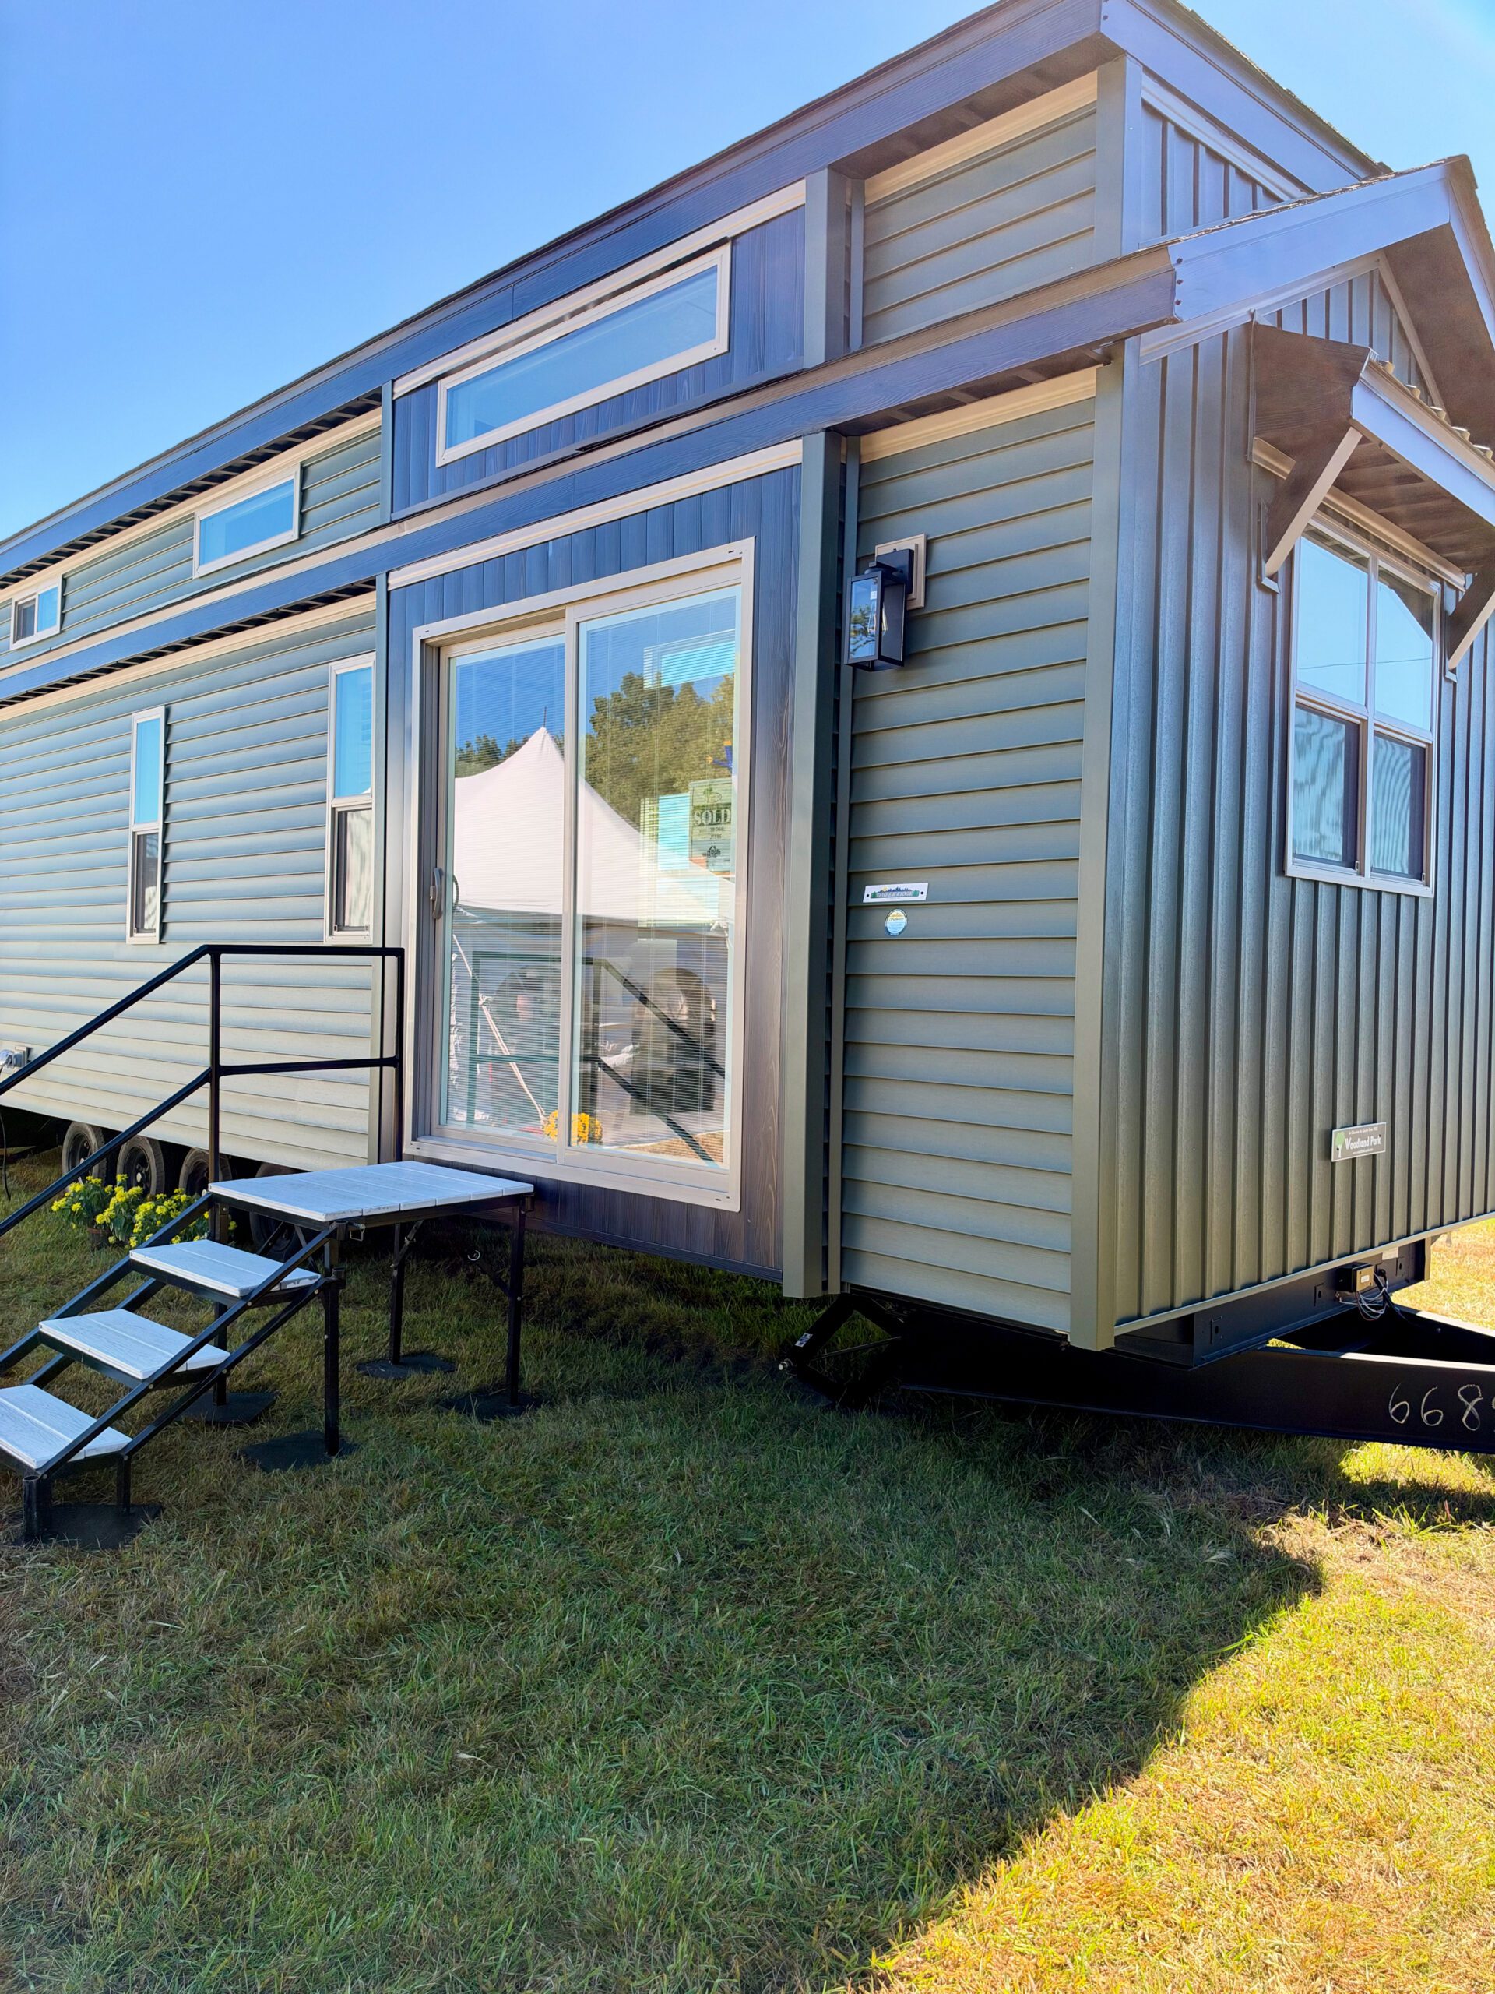
BRAND NEW 2027 Woodland Park 264L Front Kitchen! This one-of-a-kind show home brings together bold exterior colors, elegant interior finishes, and an incredibly functional floor plan. From its gorgeous emerald green exterior to its stunning blue-and-white kitchen, this park model is guaranteed to turn heads!
🏡
A BOLD & BEAUTIFUL EXTERIOR
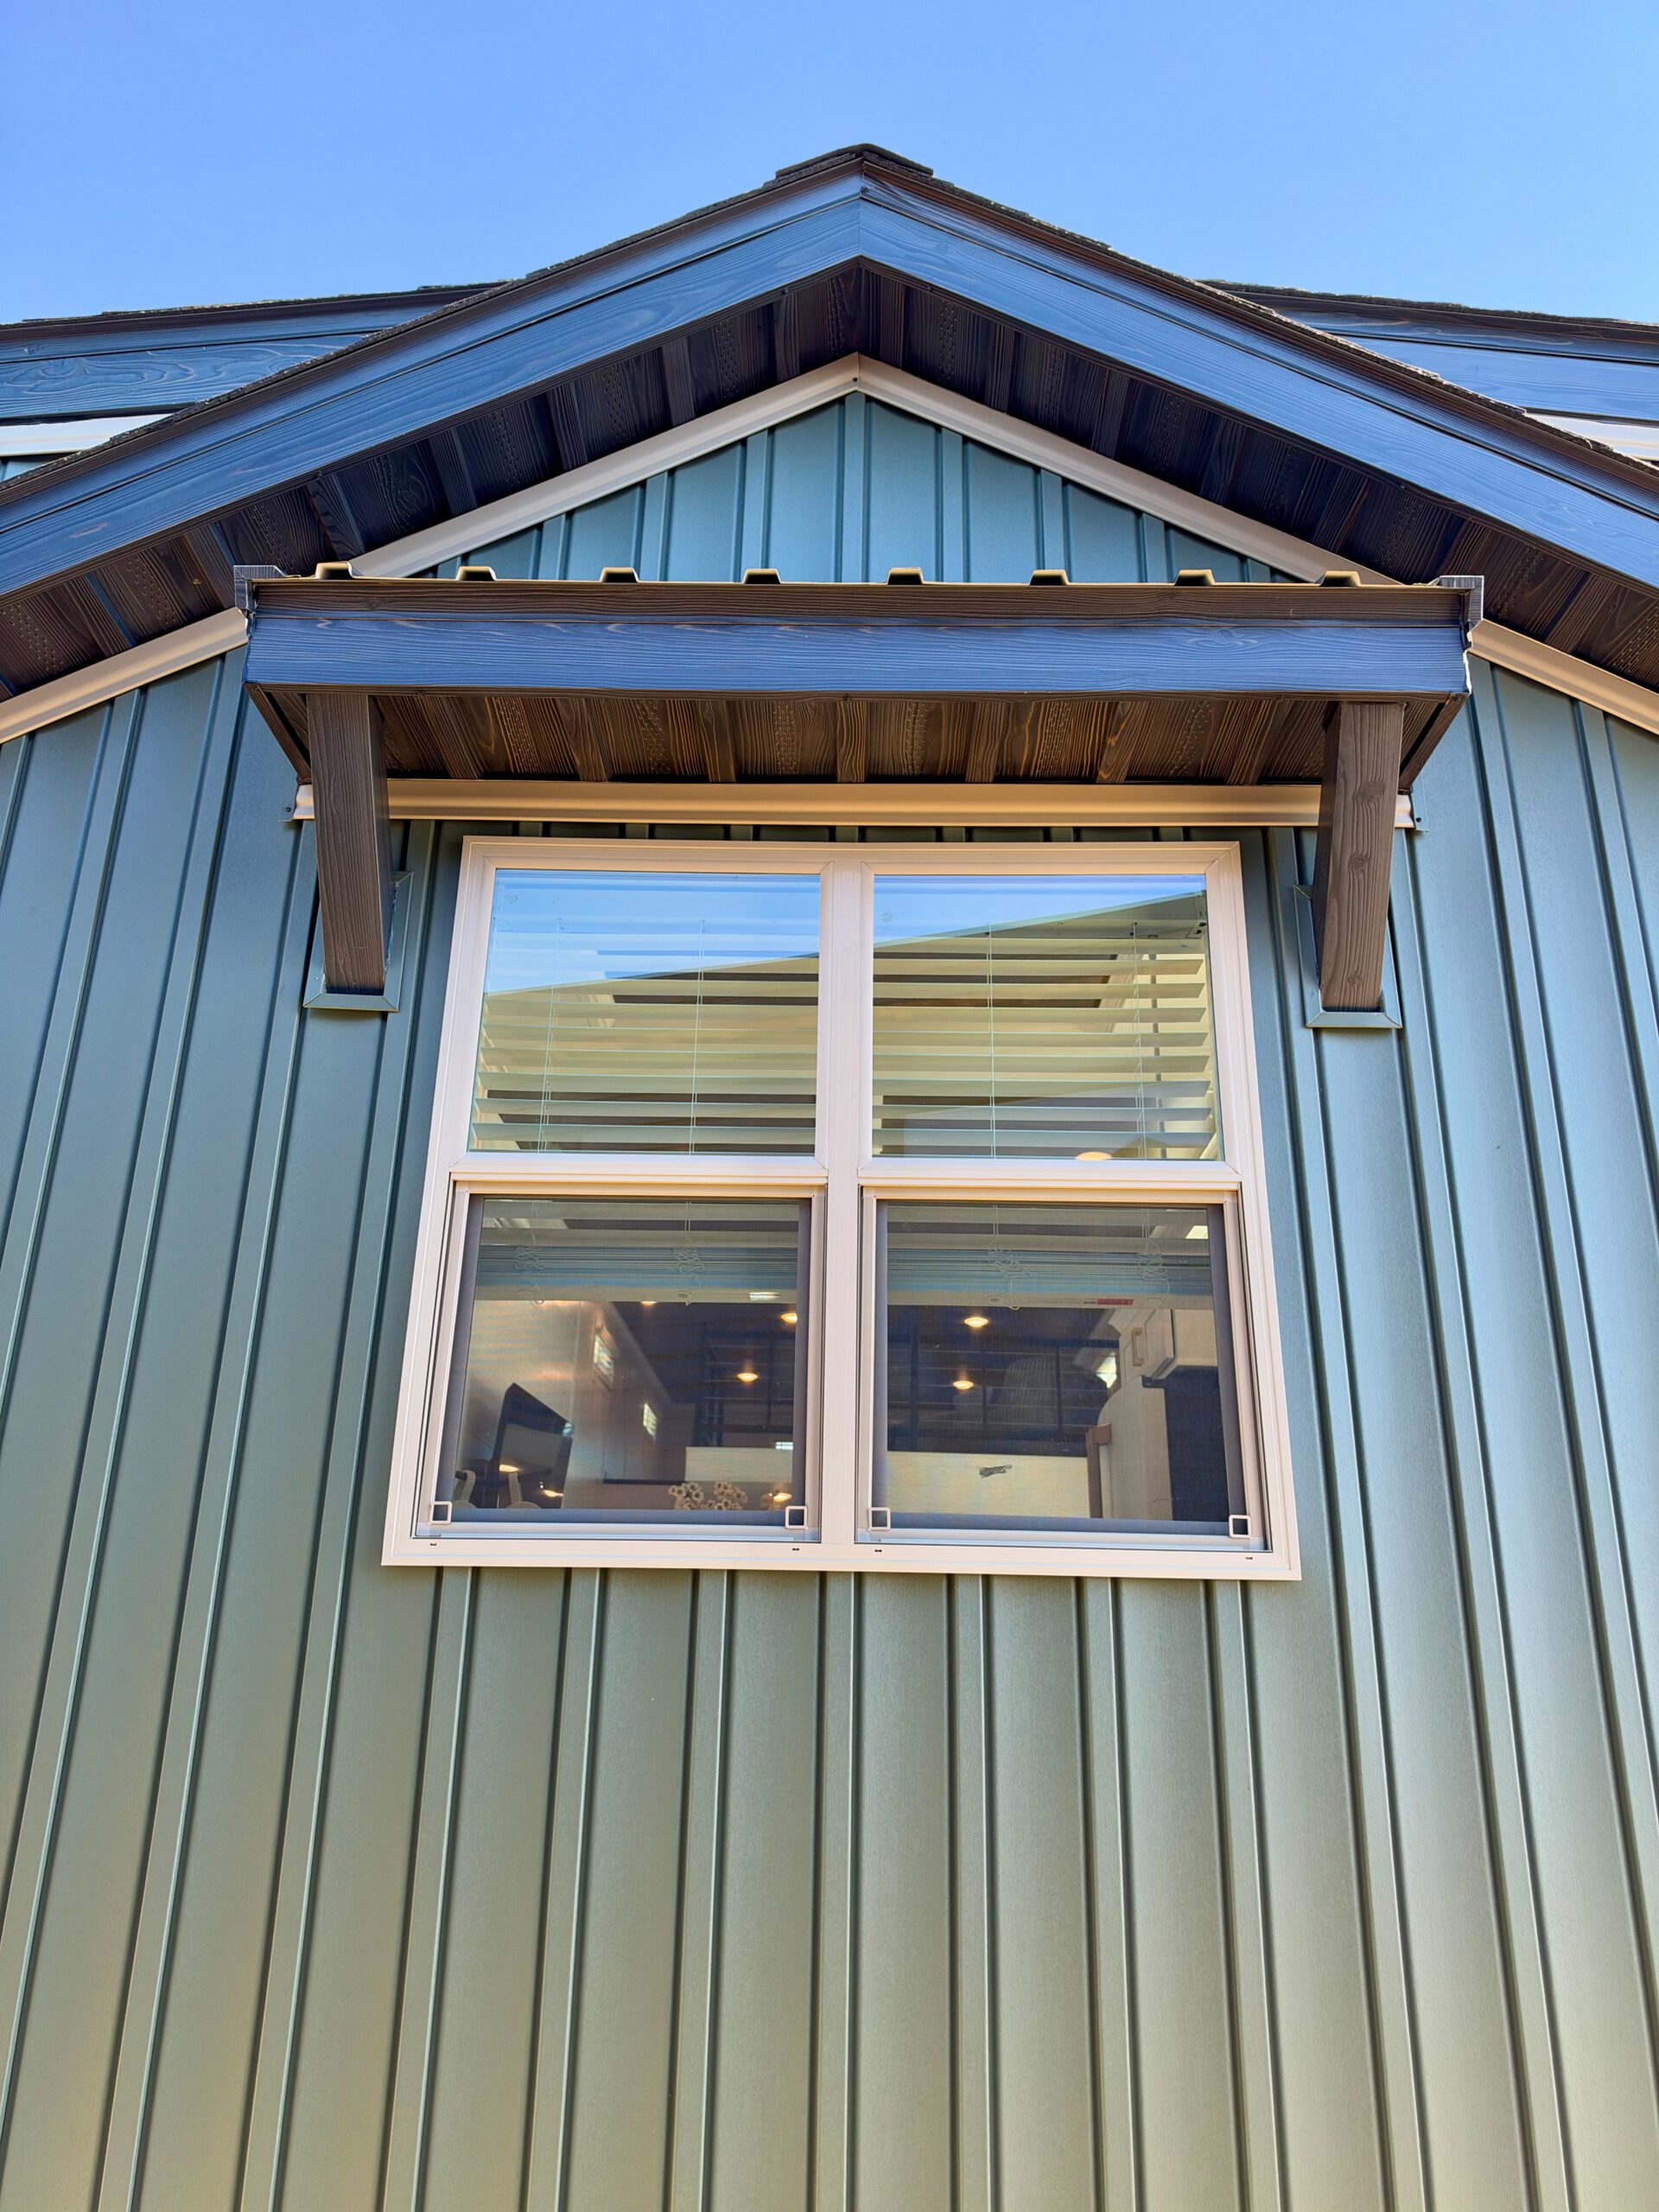
The first thing you'll notice is the striking
emerald green board-and-batten siding, beautifully complemented by clay-colored windows. We've taken the exterior design even further with custom metal accents along the fascia and soffits, giving this home a modern, upscale appearance that's truly unique!
🍽️
A FRONT KITCHEN THAT STEALS THE SHOW!
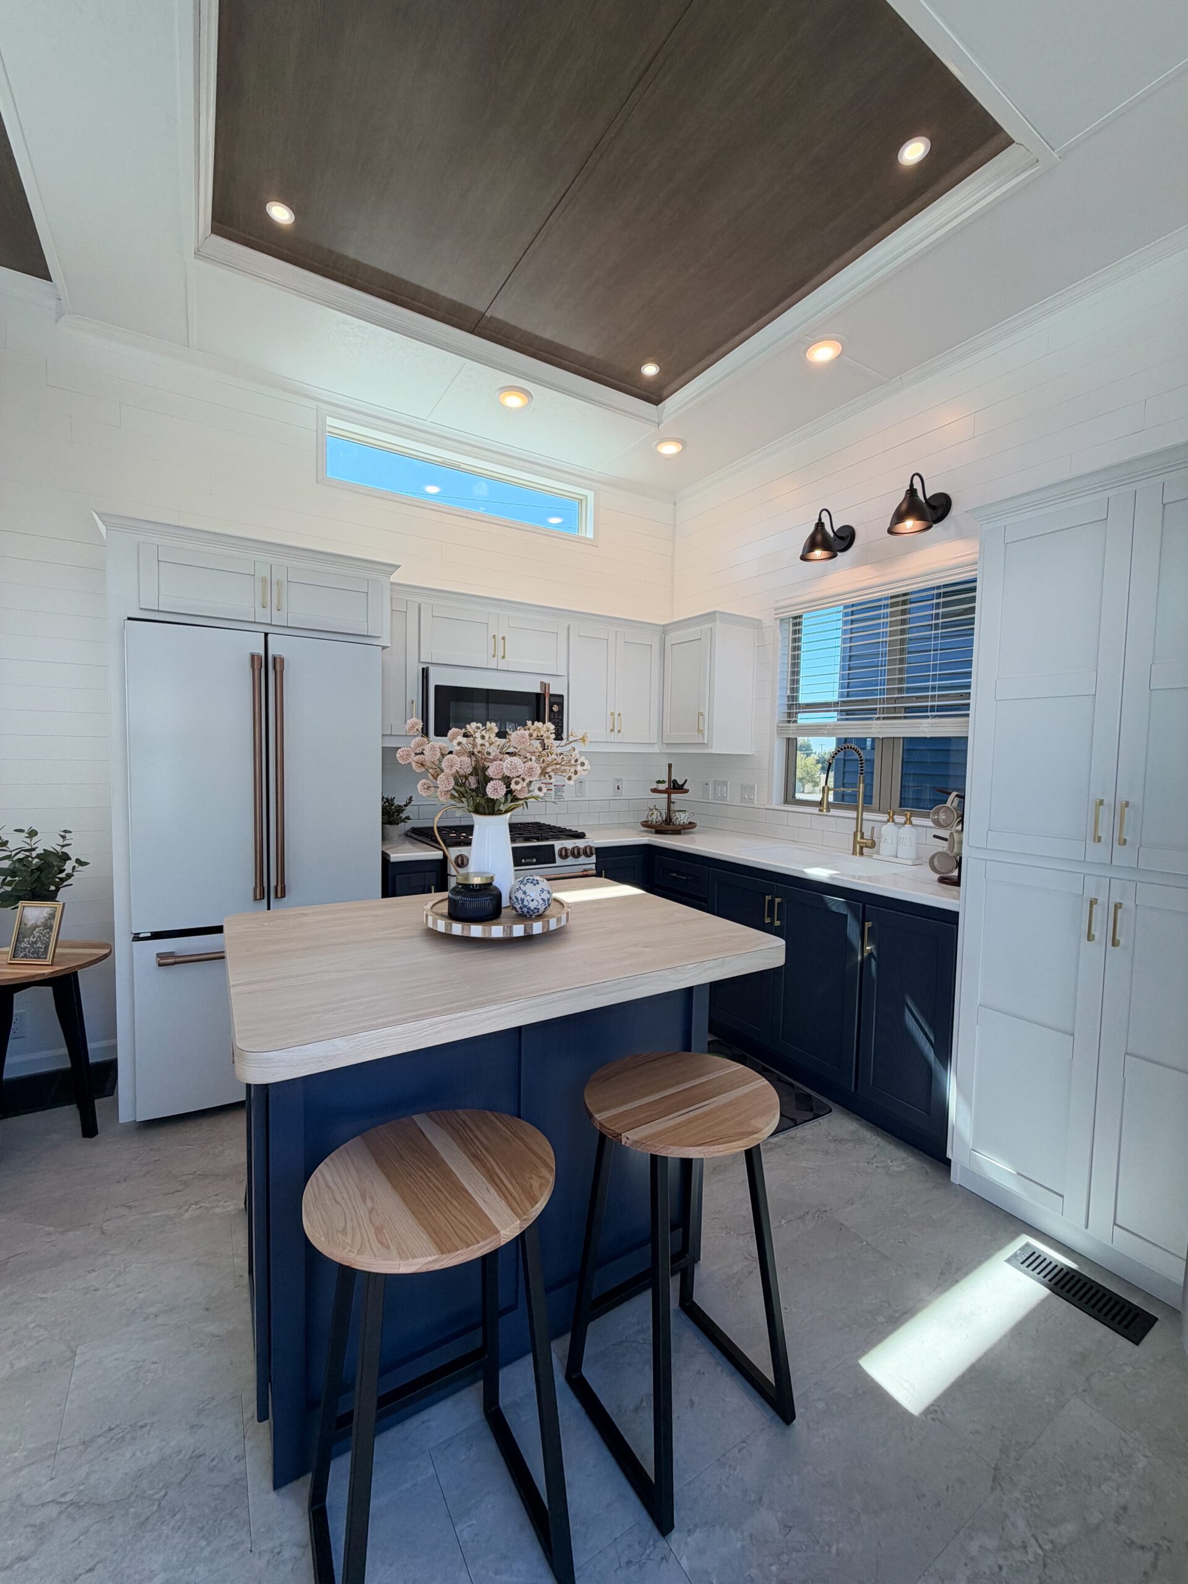
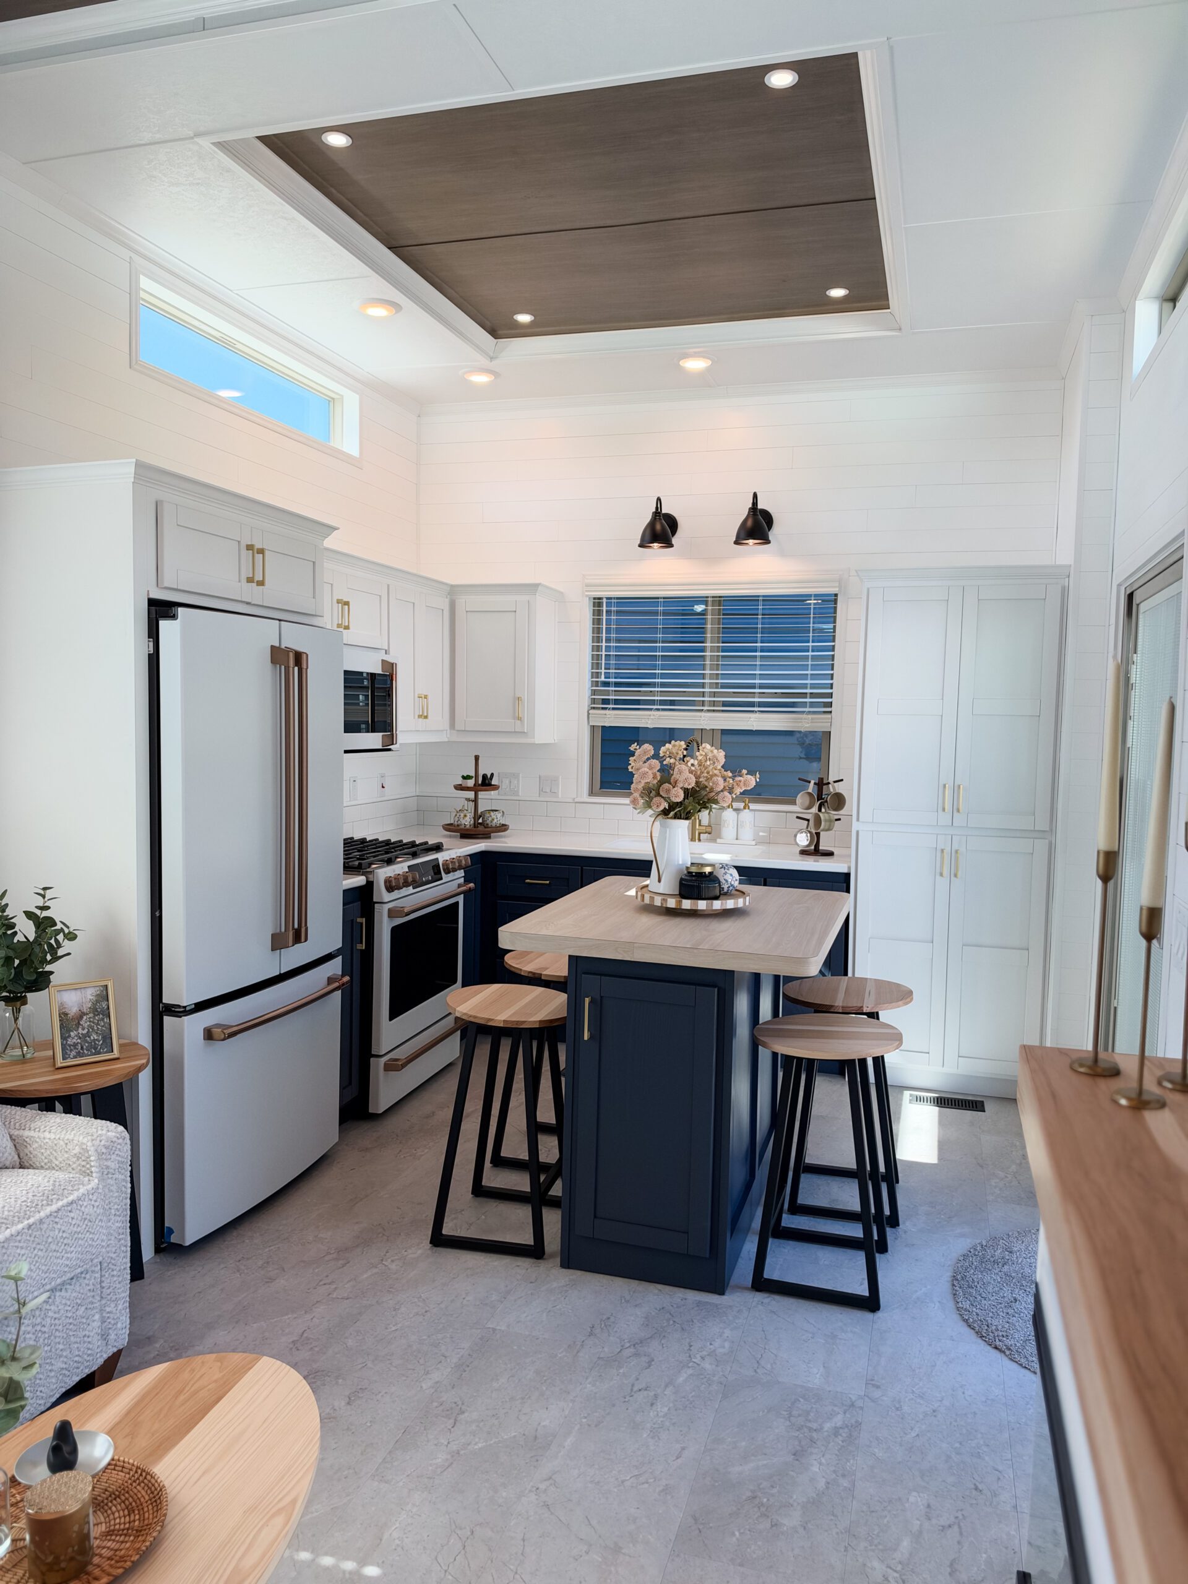
Step inside and prepare to fall in love with this incredible front kitchen! This floor plan features our brand-new
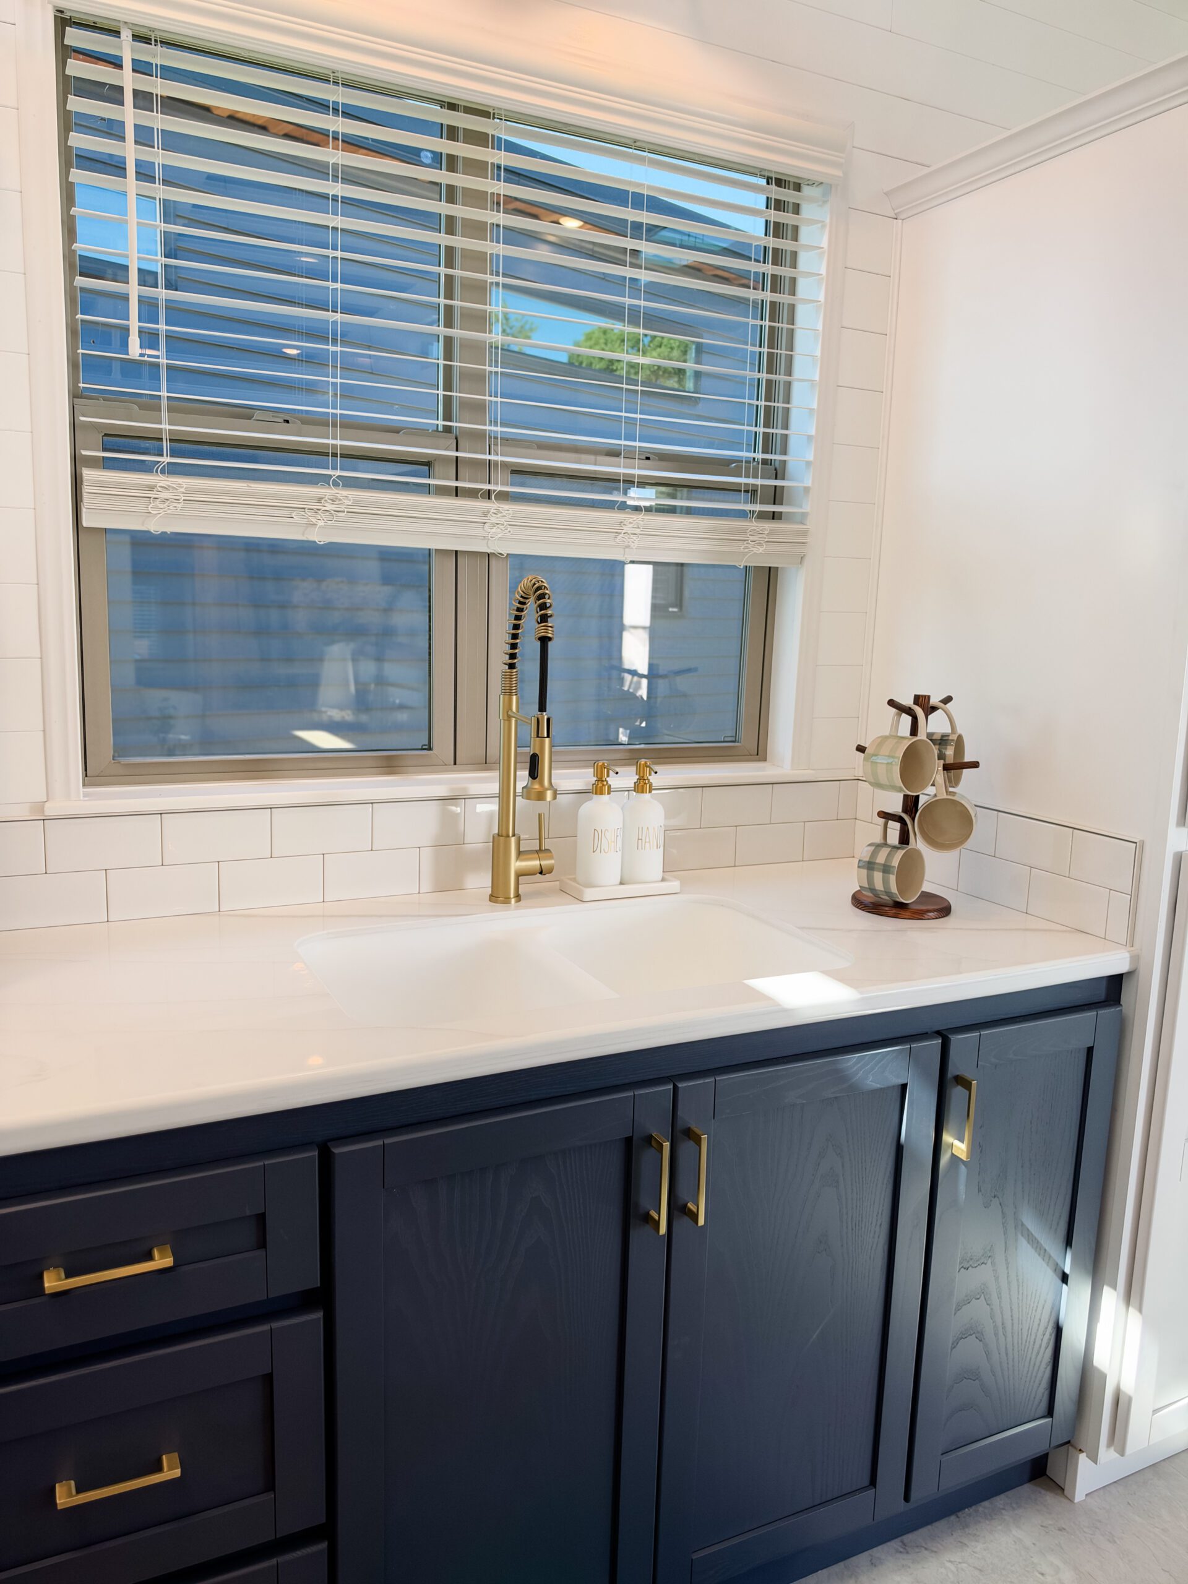
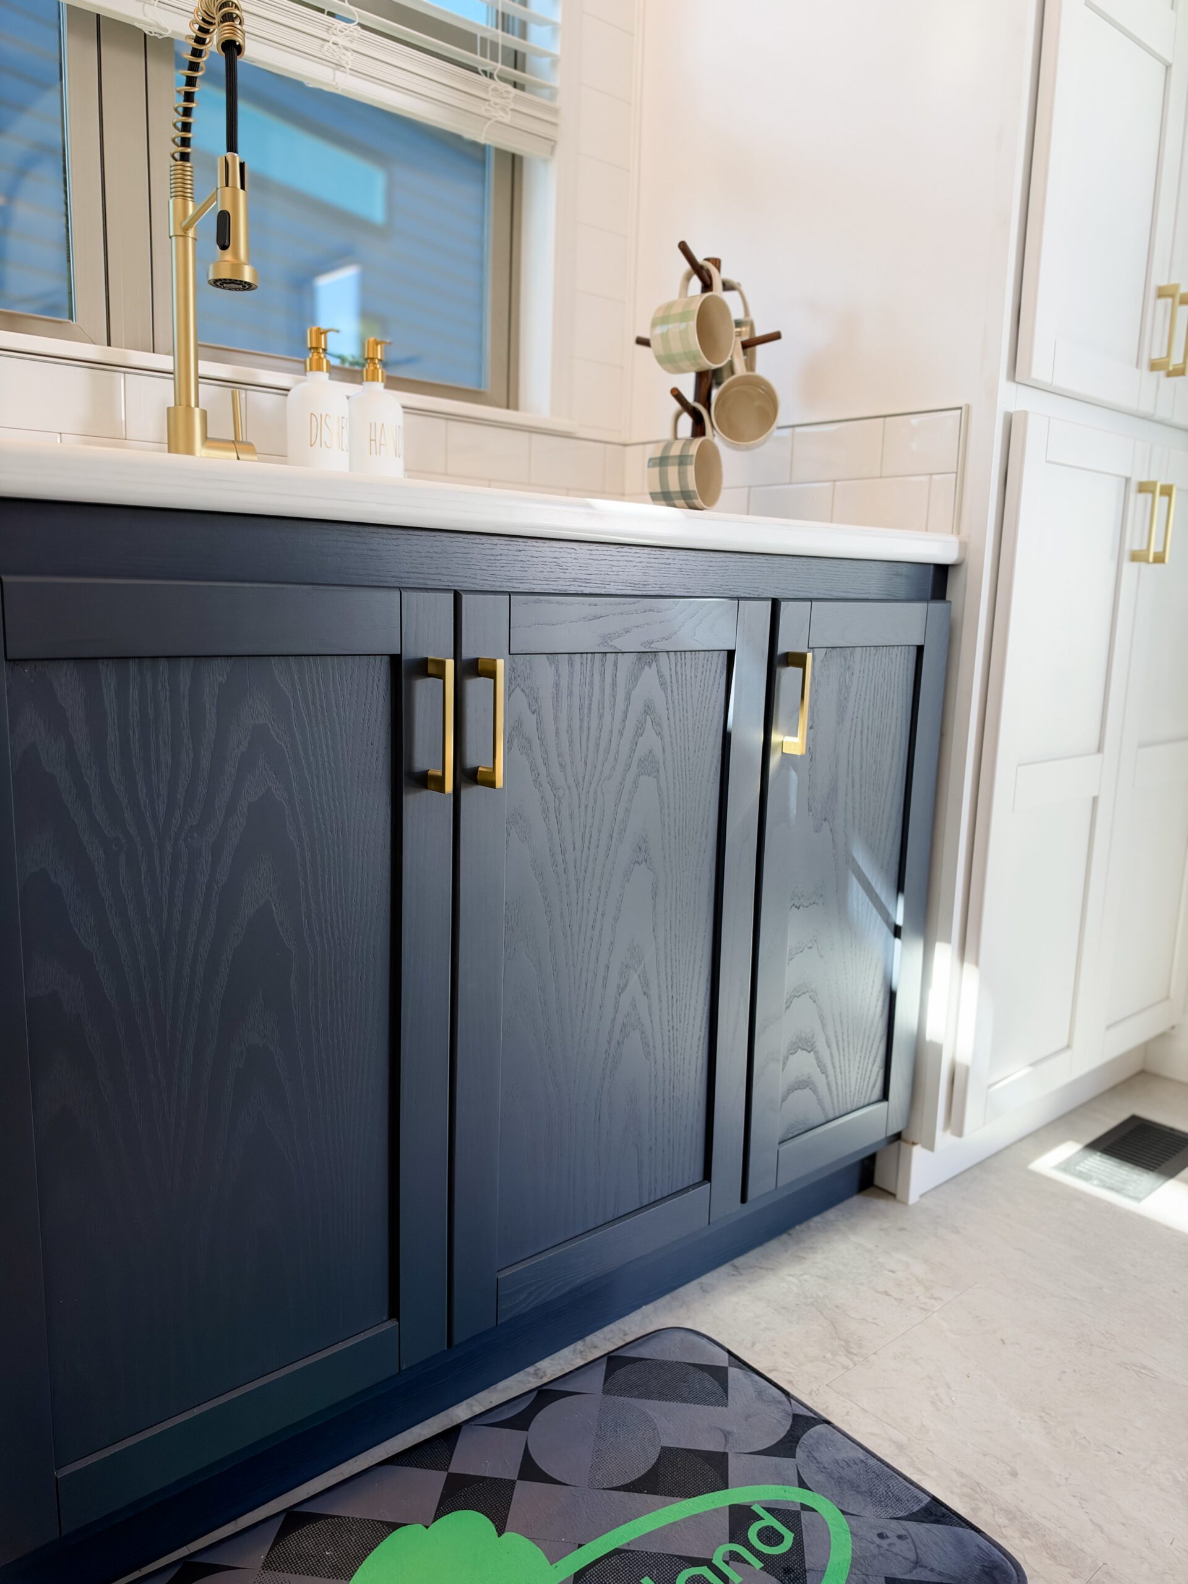
blue lower cabinetry paired with crisp white upper cabinets, creating a beautiful contrast against the white shiplap interior.
Kitchen highlights include:
- Gorgeous Café appliance package with elegant gold handles
- Premium Corian countertops
- Movable kitchen island for flexible entertaining and additional workspace
- Four bar stools for comfortable dining
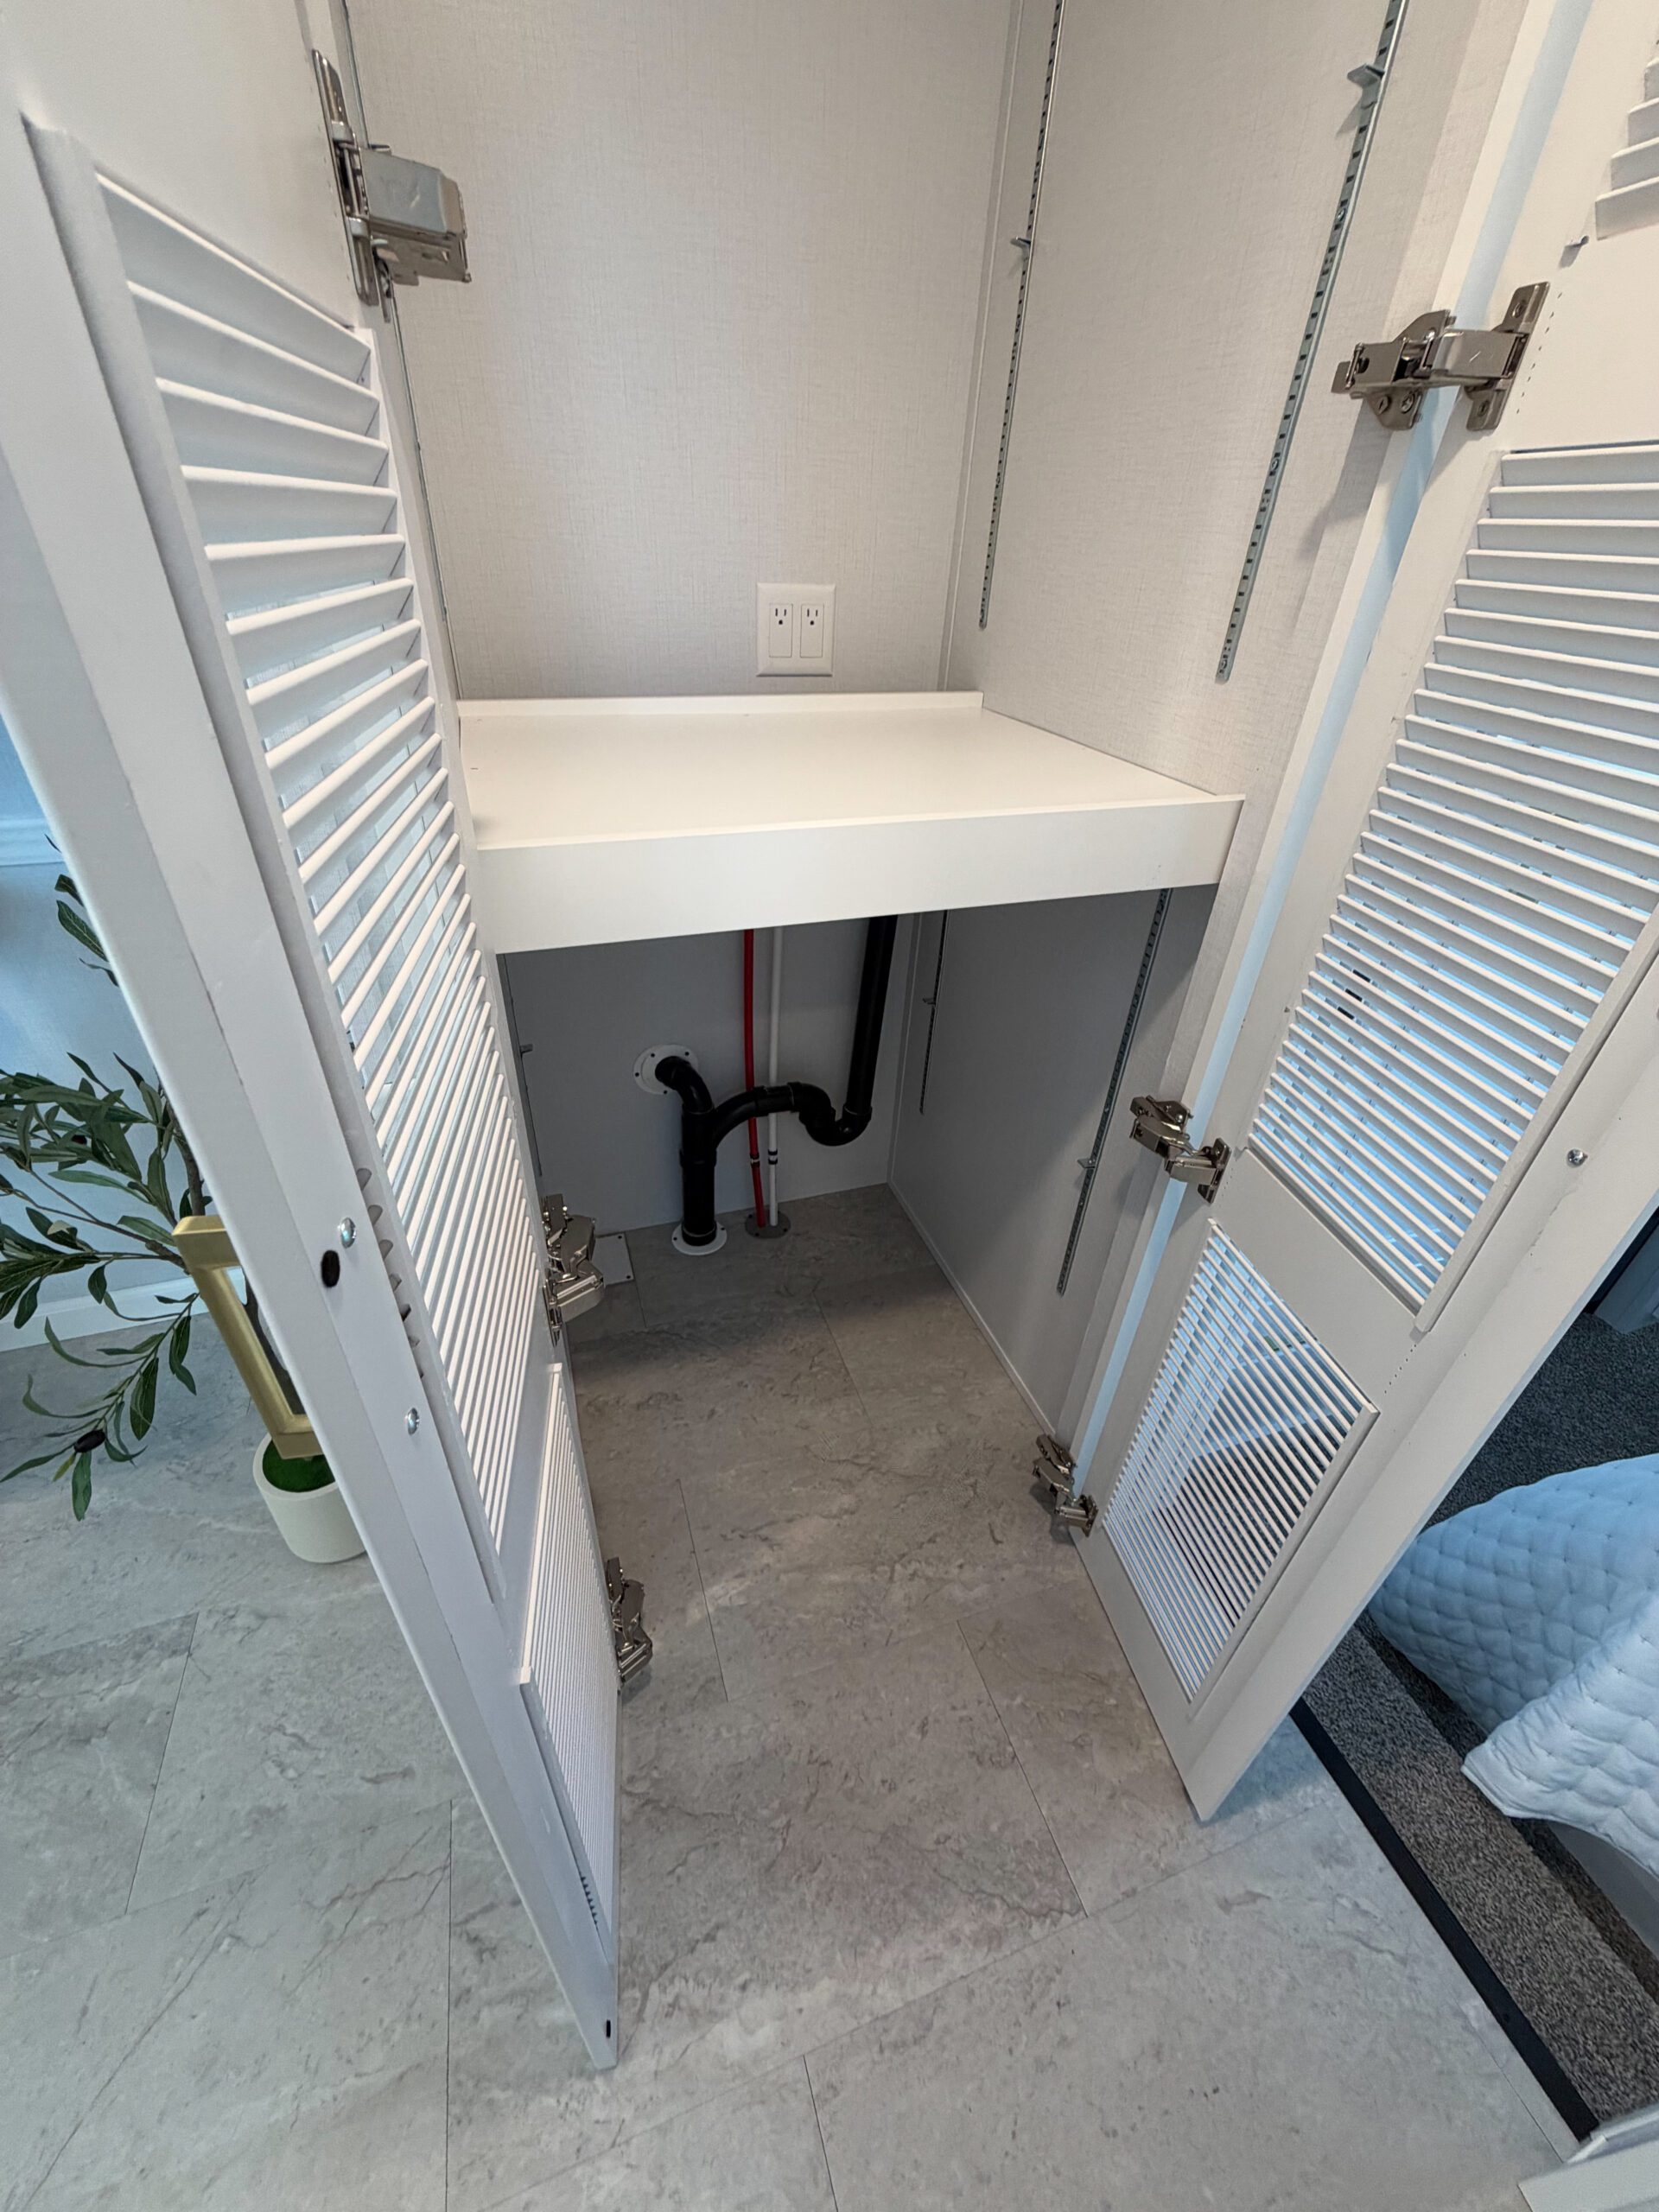
- Oversized pantry for exceptional storage
- Decorative tray ceiling with natural wood accents
- Beautiful cabinetry designed to make this kitchen stand out!
🛋️
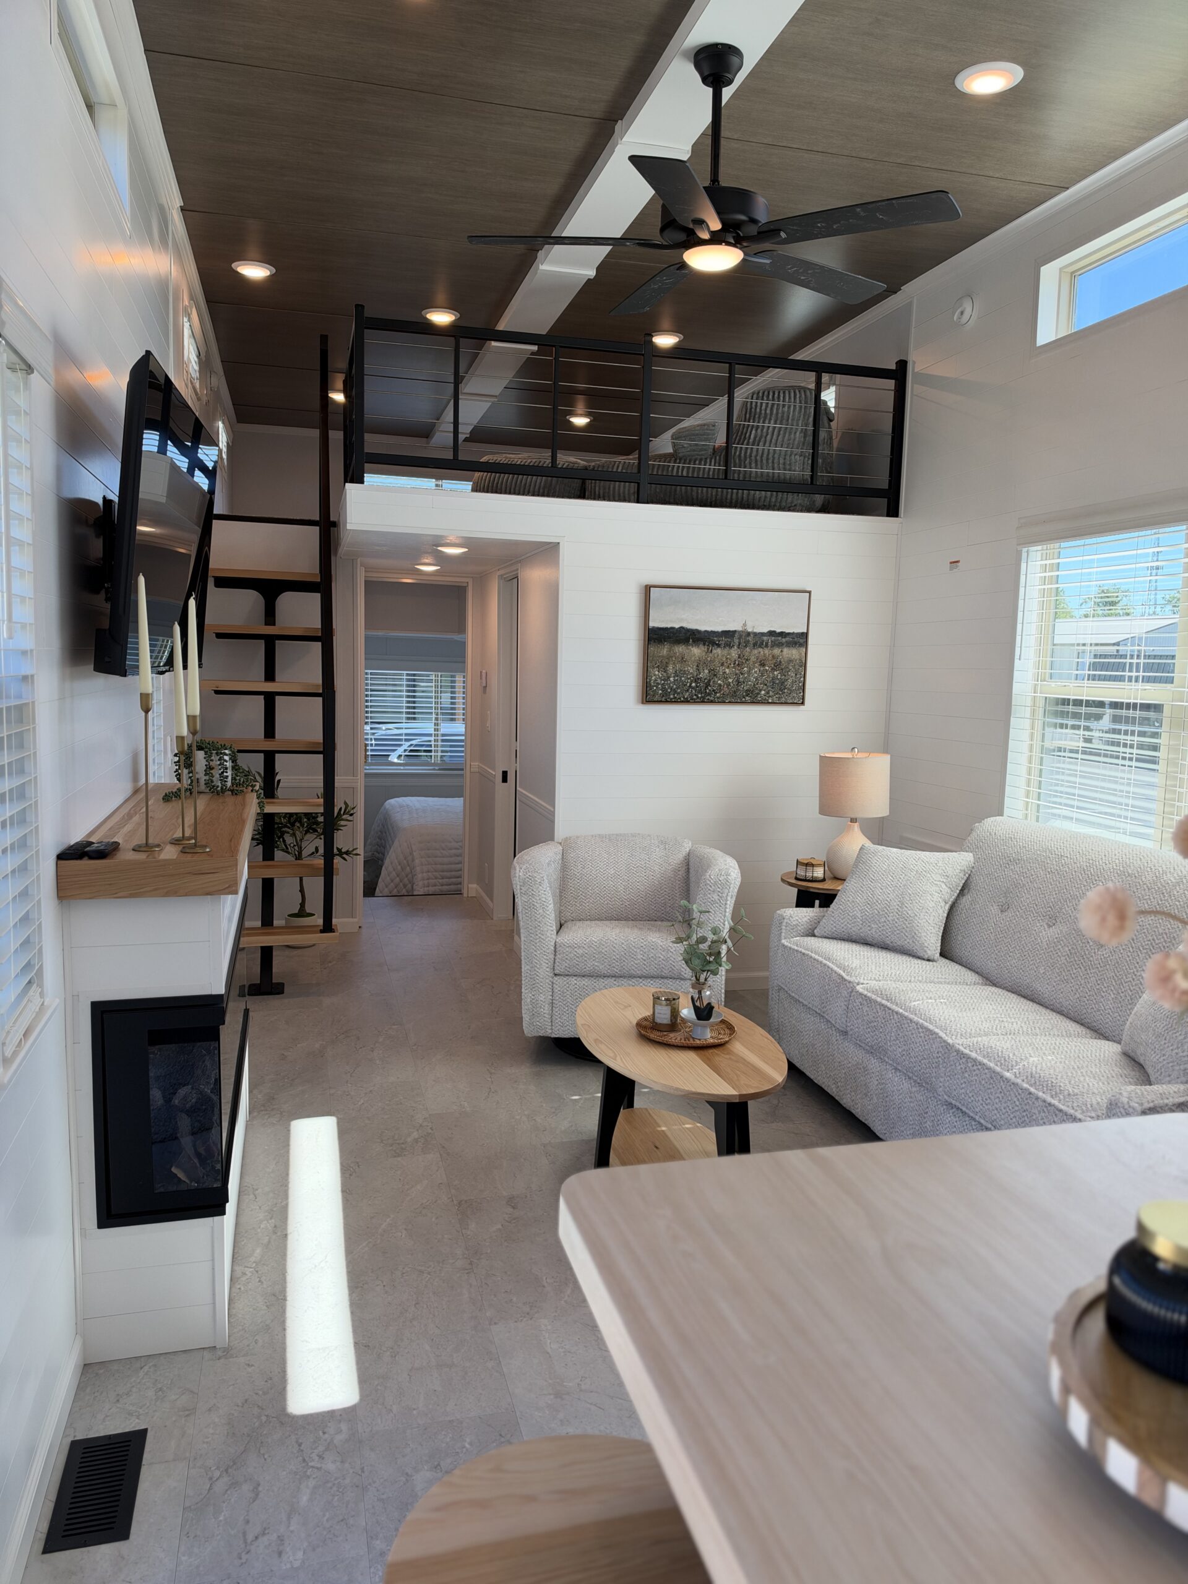
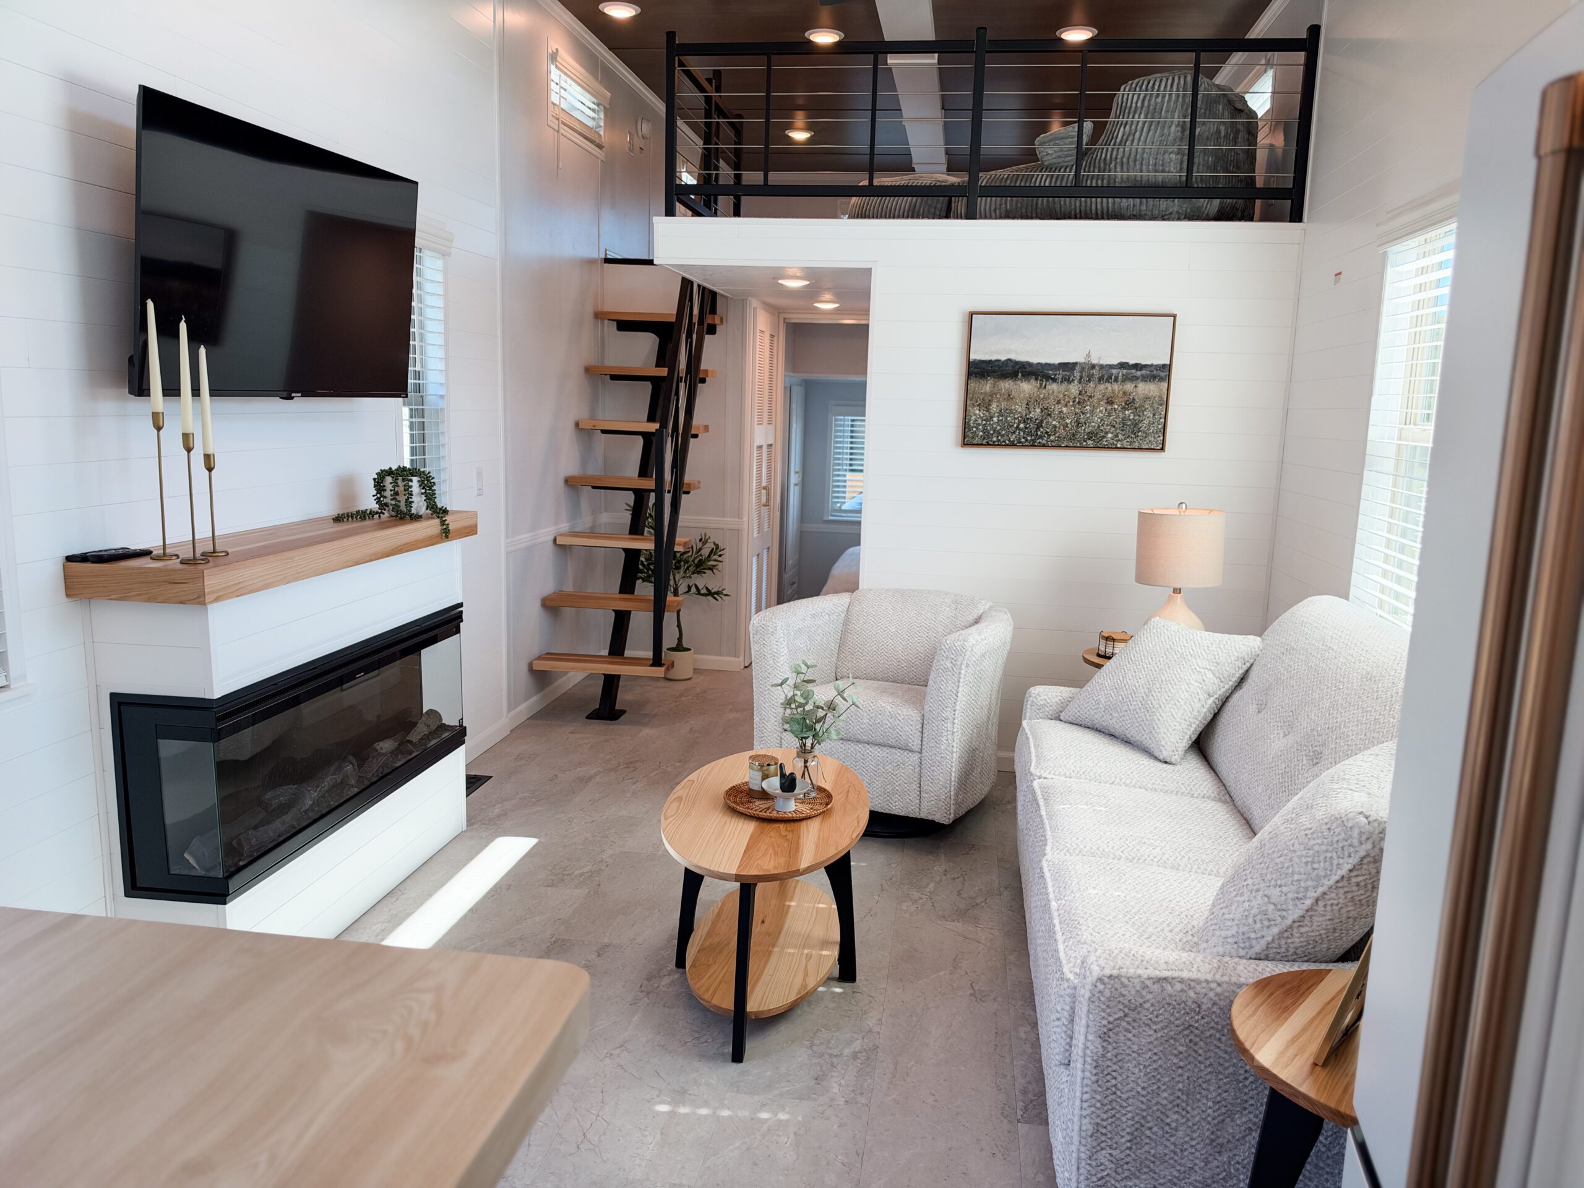
OPEN-CONCEPT LIVING WITH LUXURY FINISHES
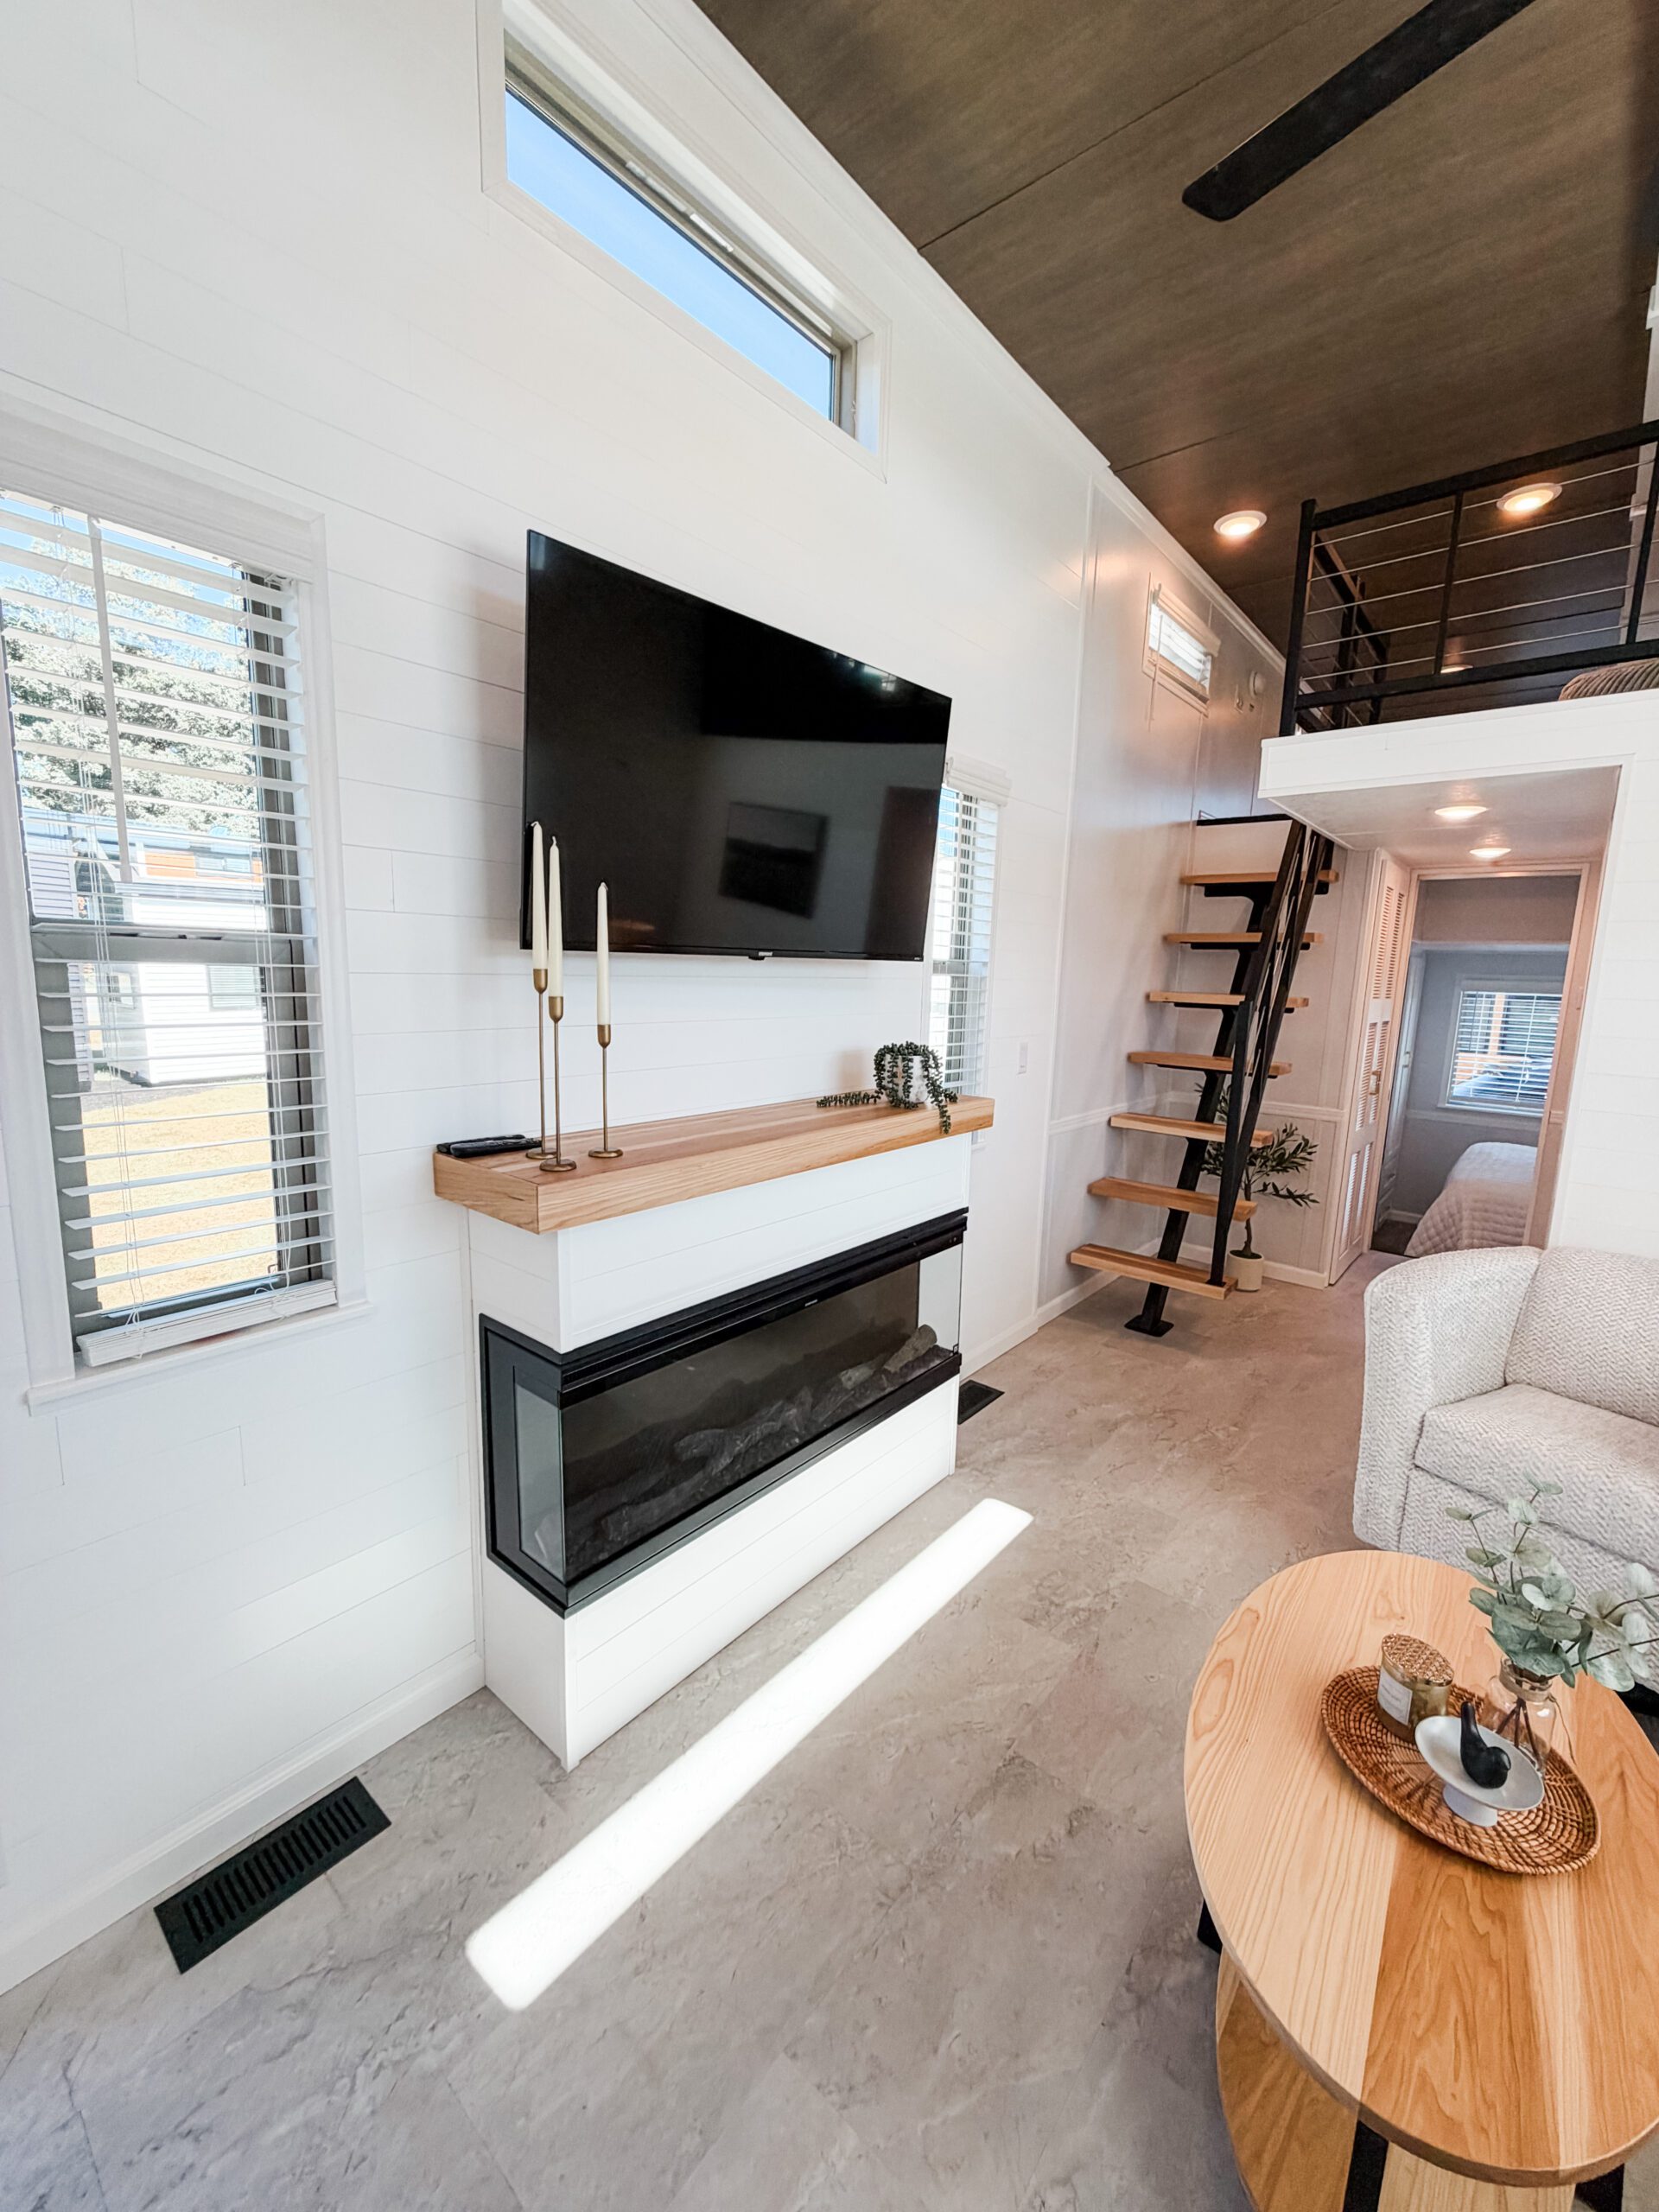
The living room continues the home's elegant design with
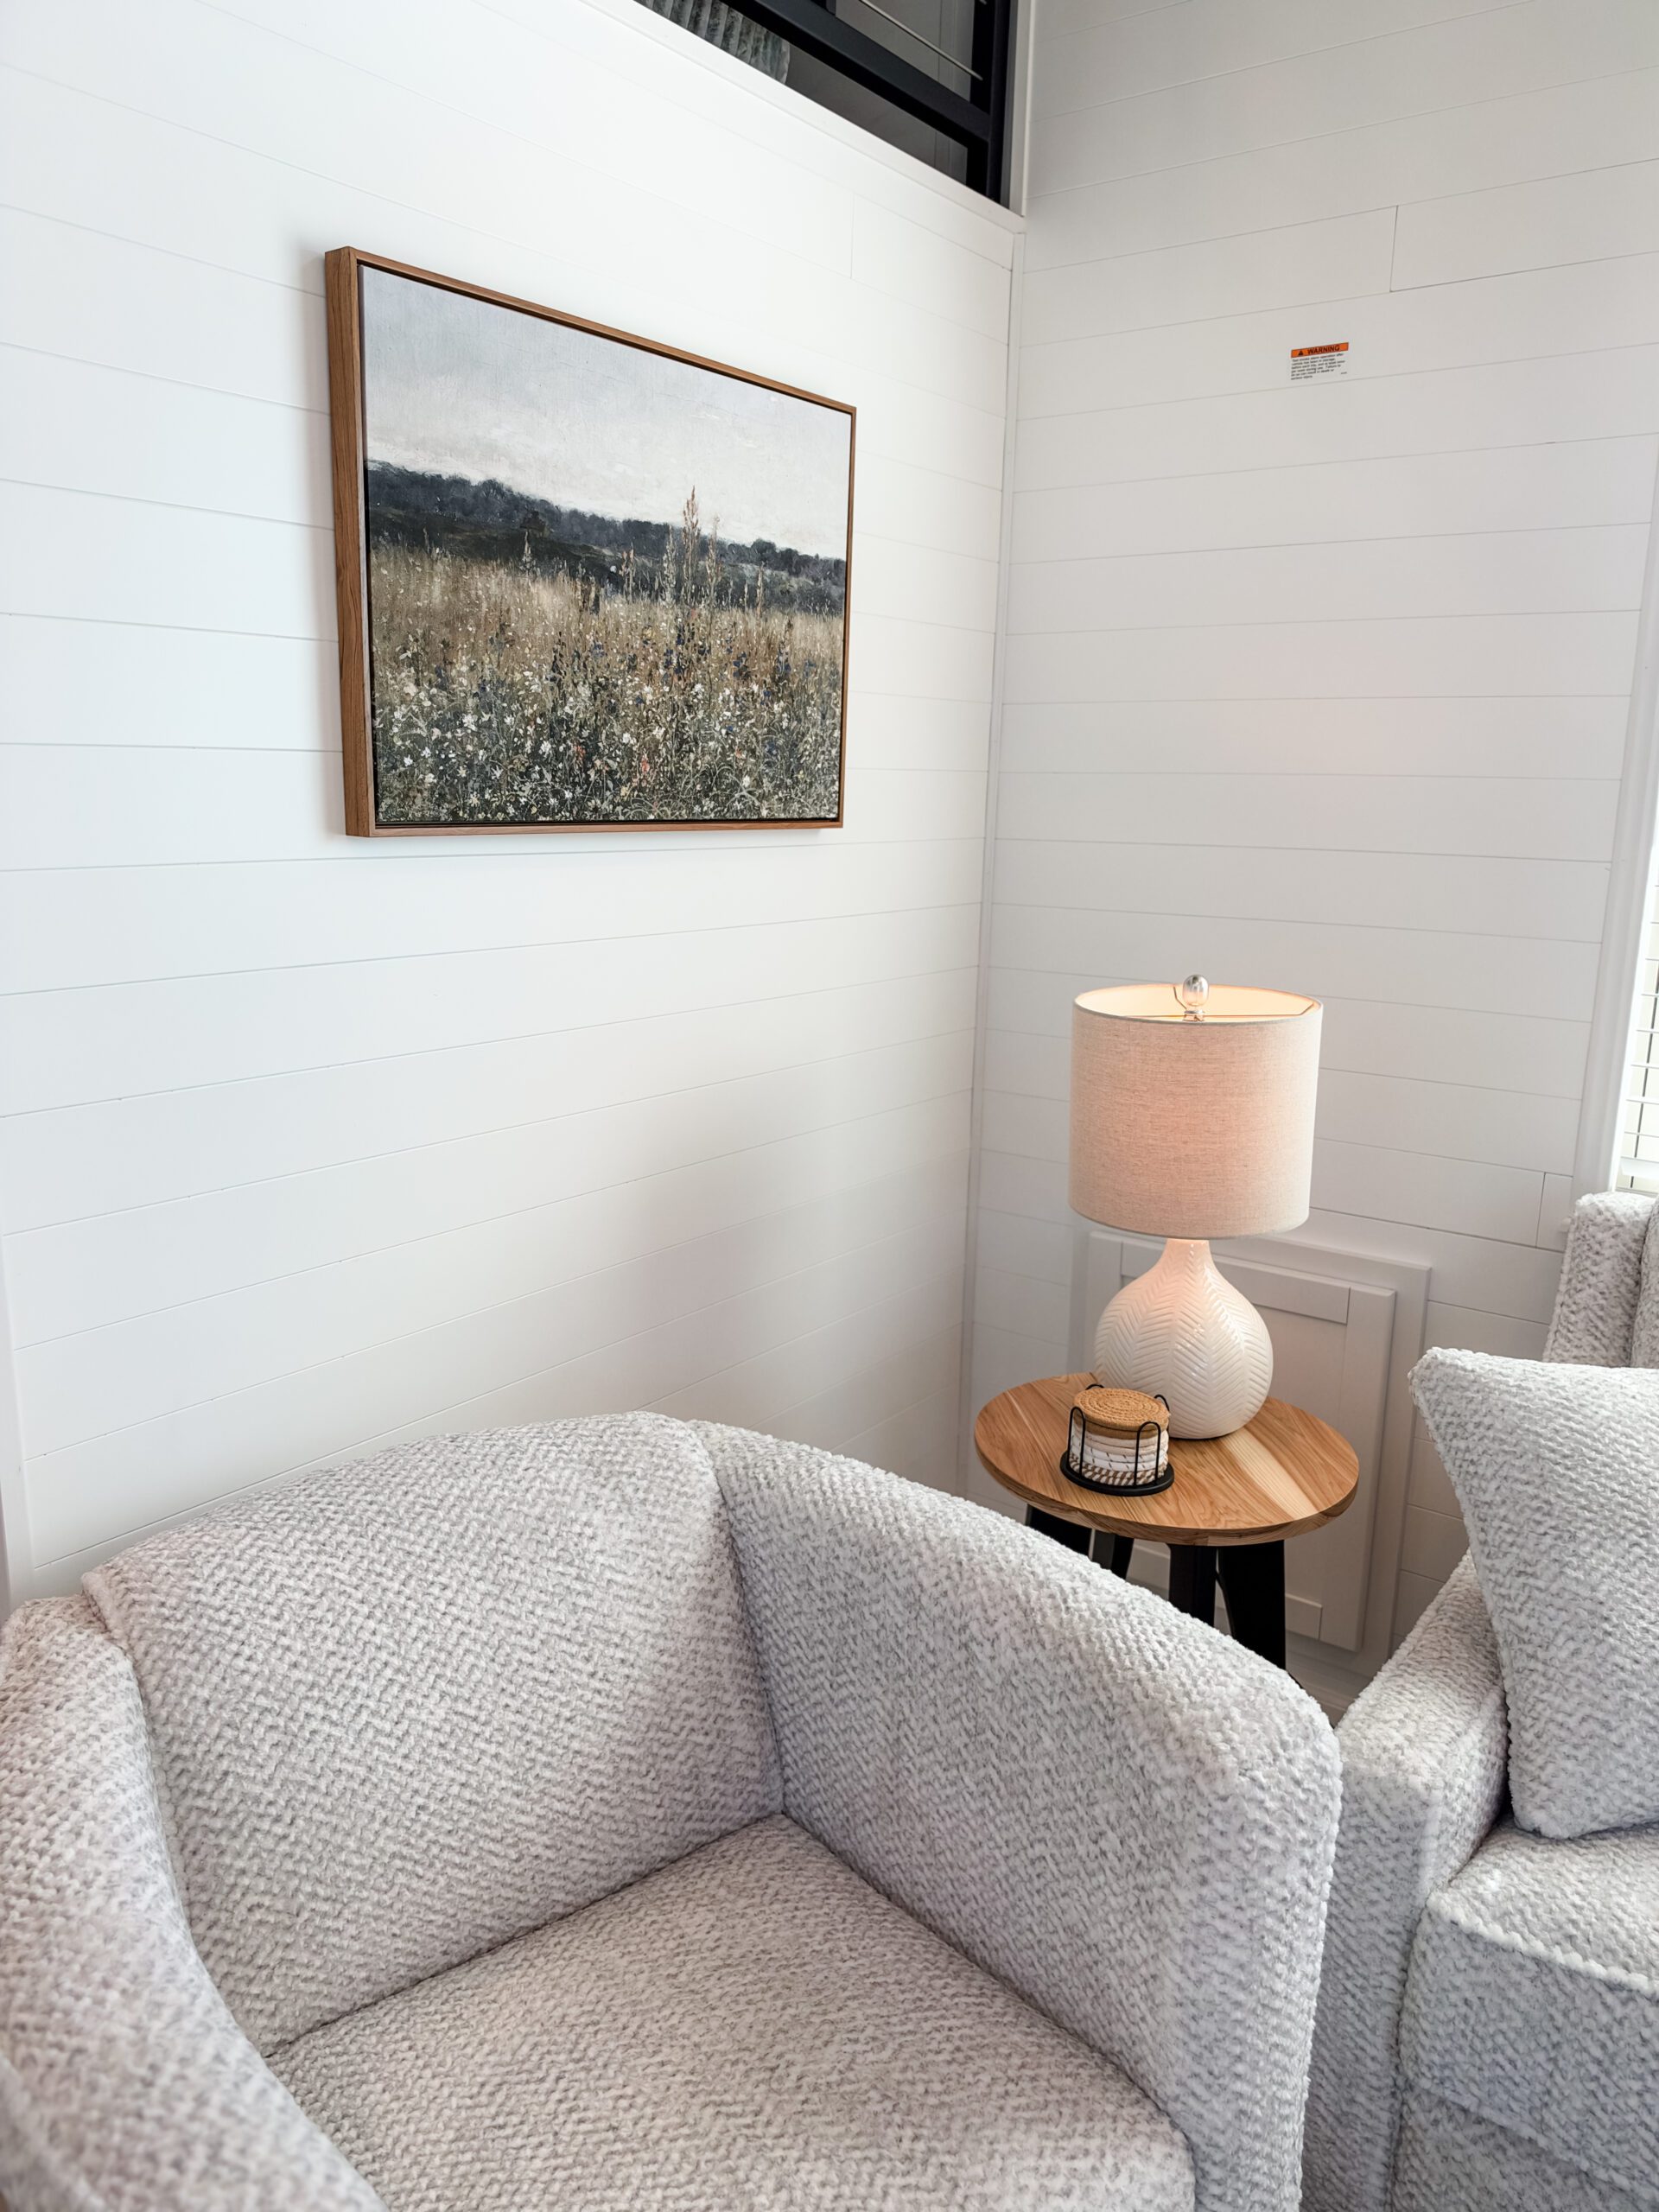
white shiplap walls throughout, creating a bright, clean, and inviting atmosphere.
You'll enjoy a fully furnished living area featuring a comfortable sleeper sofa and matching chair, along with a beautiful
36-inch electric fireplace and entertainment center. Whether you're entertaining guests, watching a movie, or relaxing after a long day, this space offers the perfect combination of comfort and style!
🛏️
DROPPED LOFT WITH EXTRA HEADROOM!
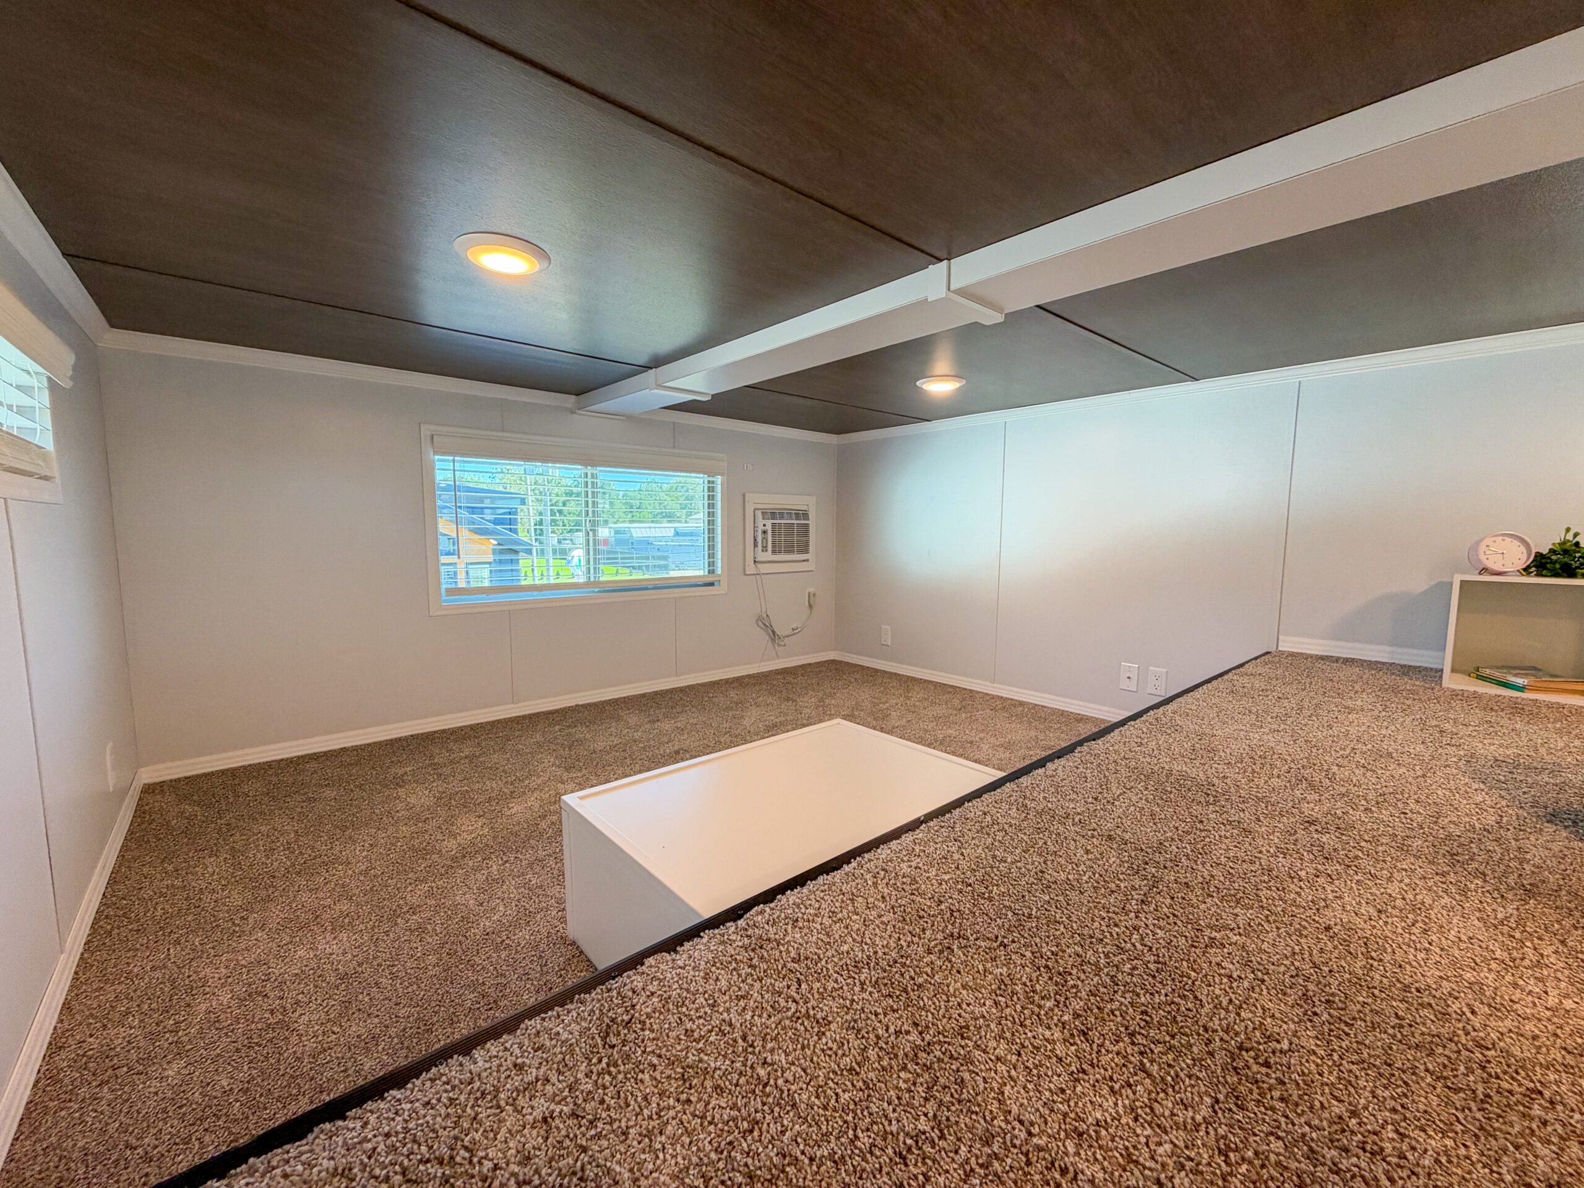
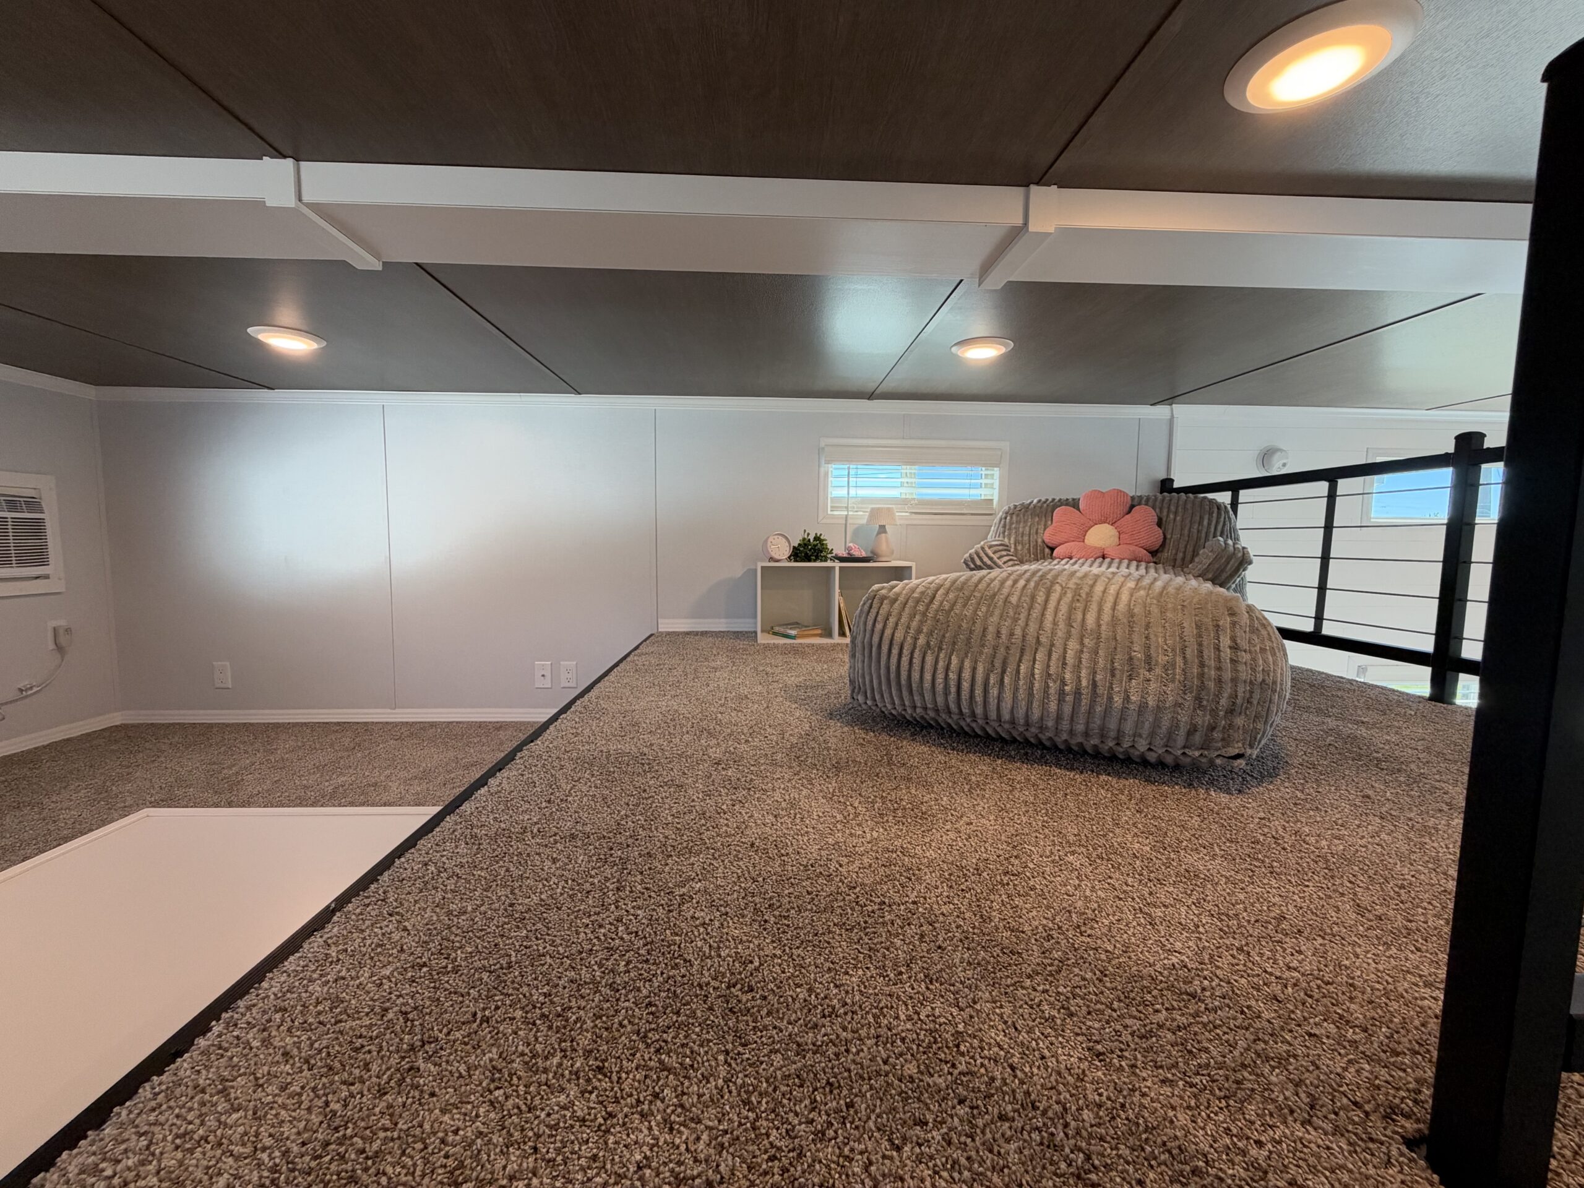
One of the standout features of this 264L is the thoughtfully designed dropped loft, offering an impressive
55 inches of ceiling clearance!
Unlike traditional loft designs, this additional headroom creates a much more comfortable and usable upstairs space, perfect for additional sleeping accommodations, guests, or the grandkids!
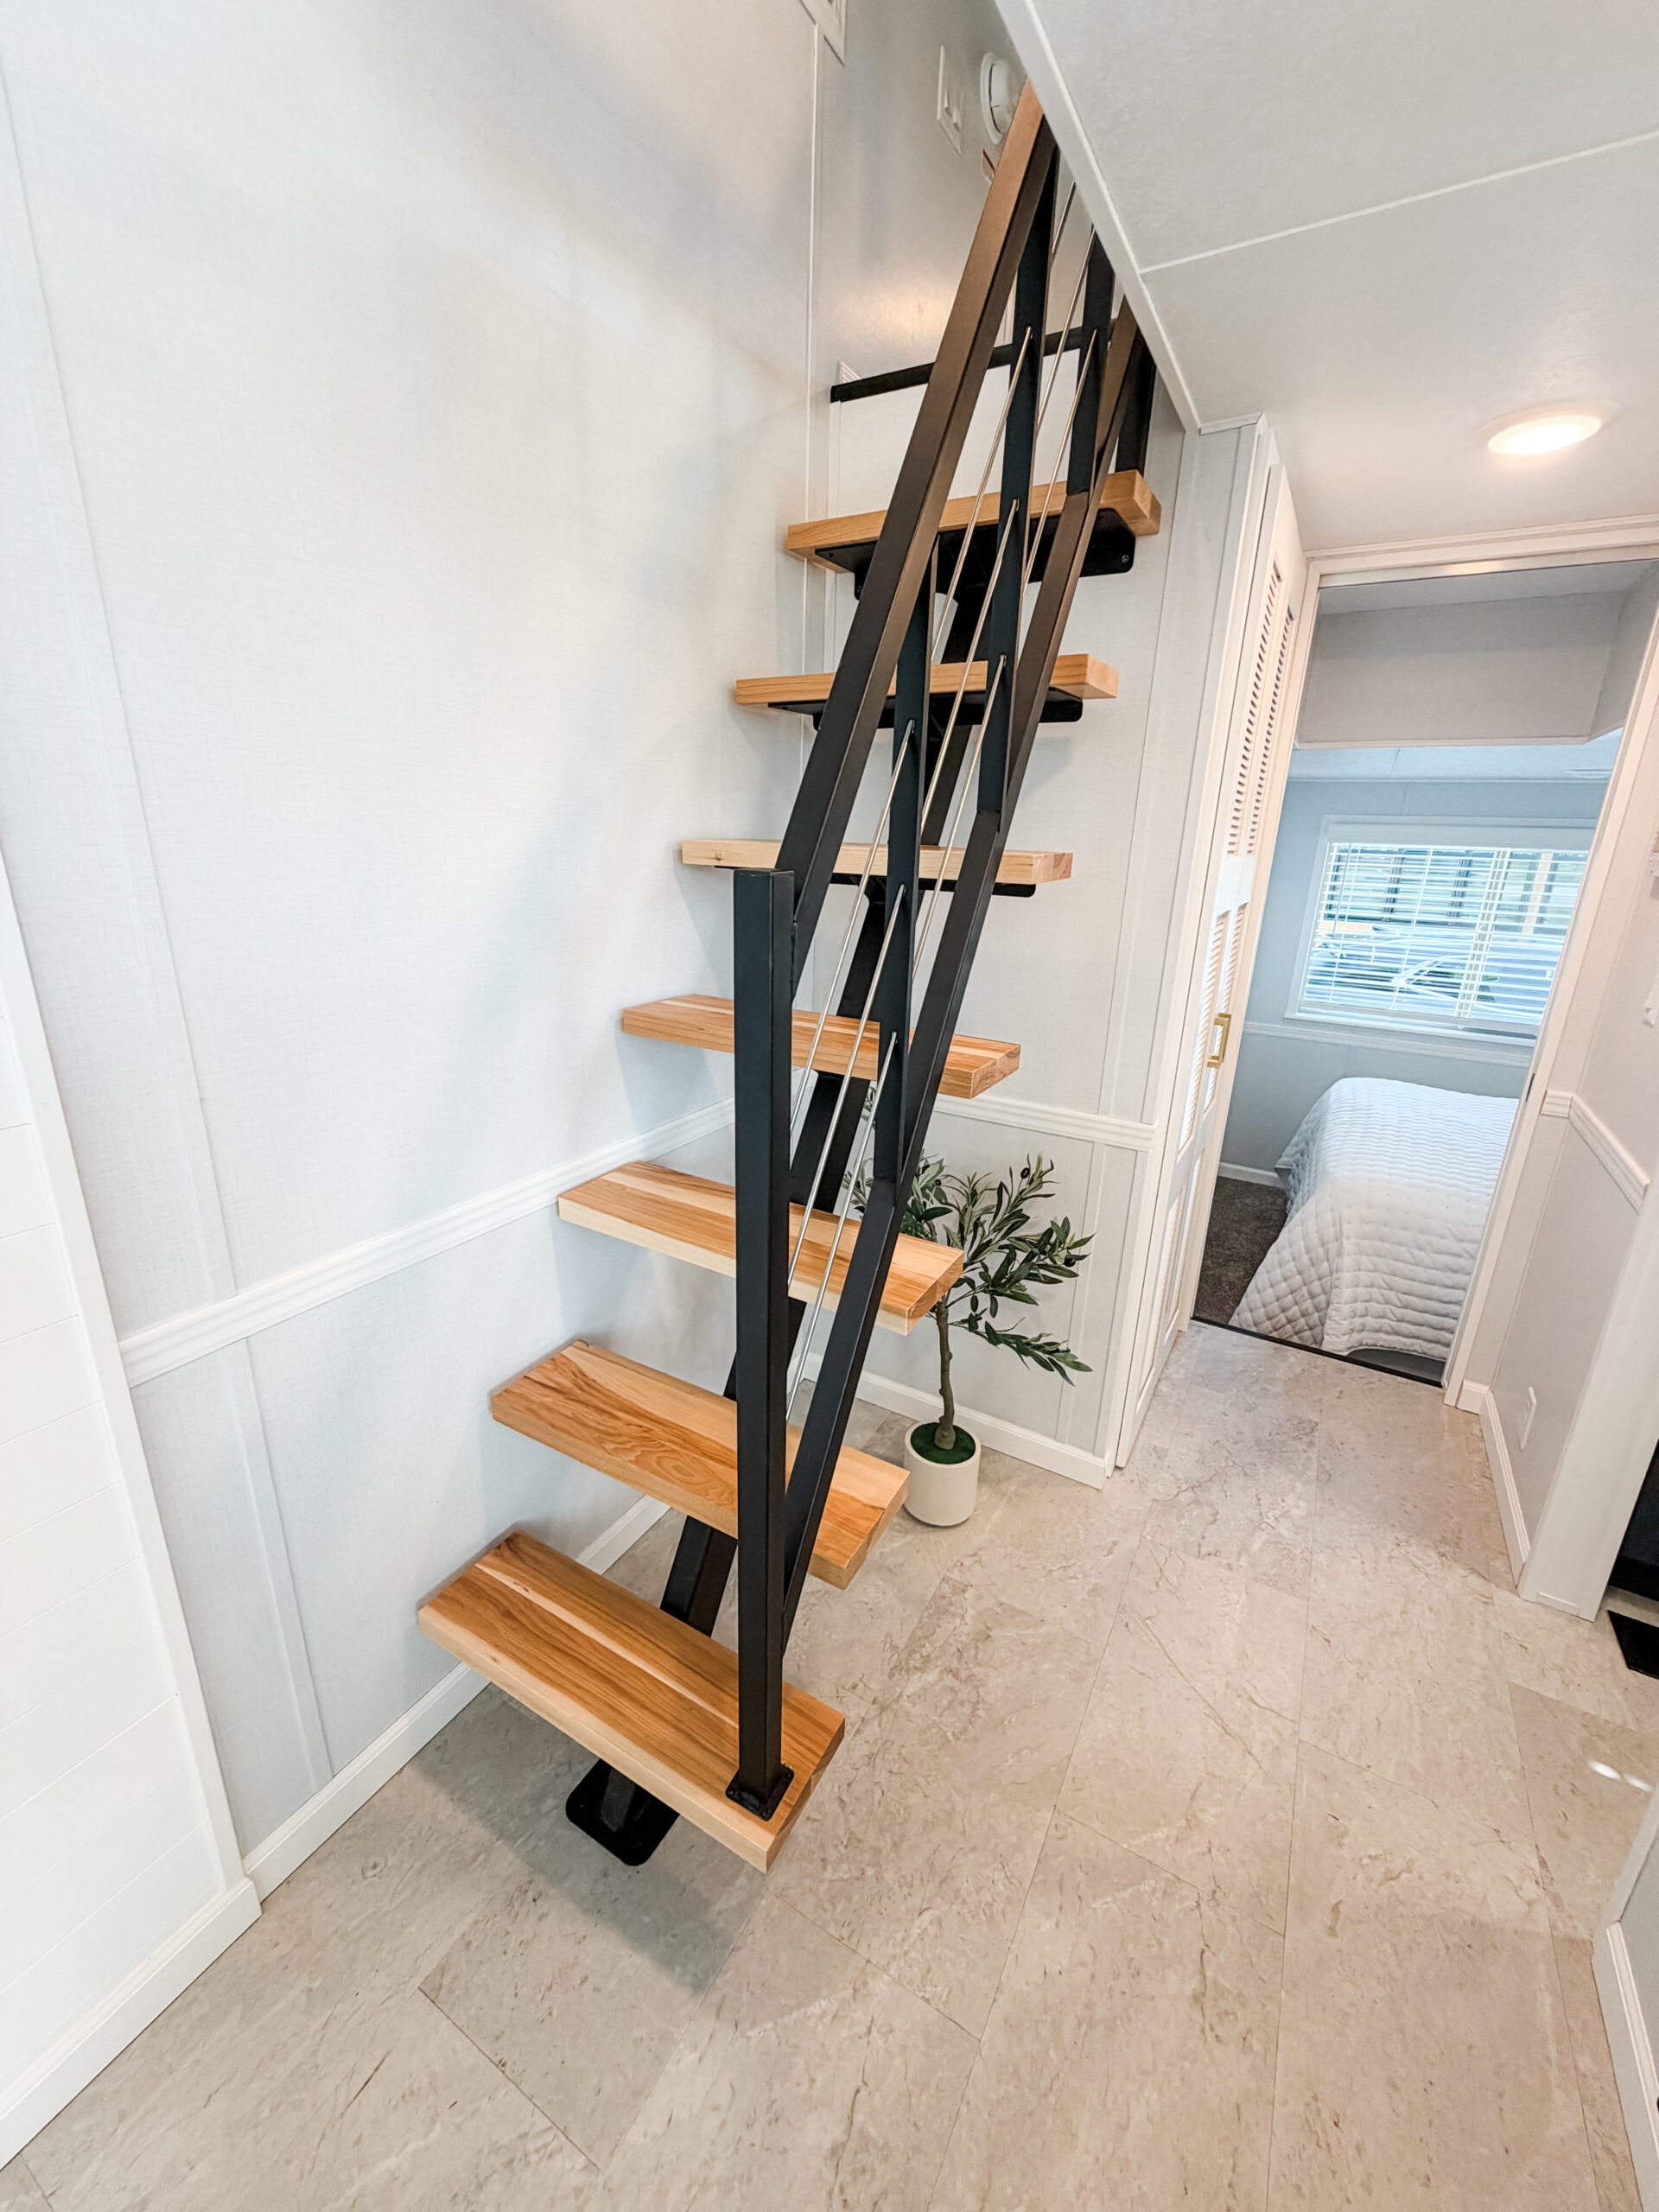
Leading up to the loft is a stunning
exposed steel I-beam staircase, adding a modern industrial design element that perfectly complements the home's custom finishes.
🚿
BEAUTIFUL BATHROOM UPGRADES
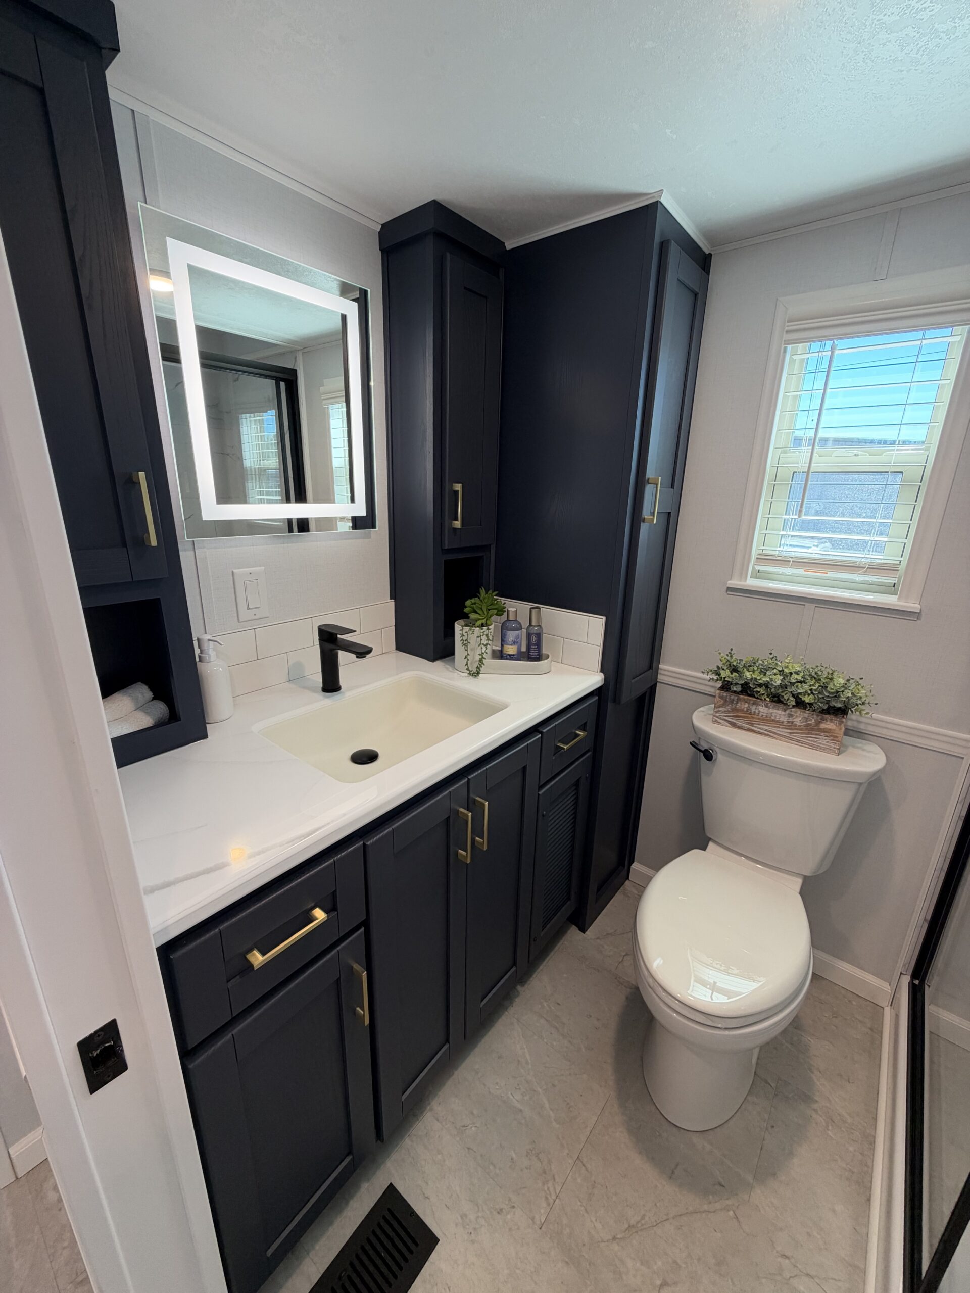
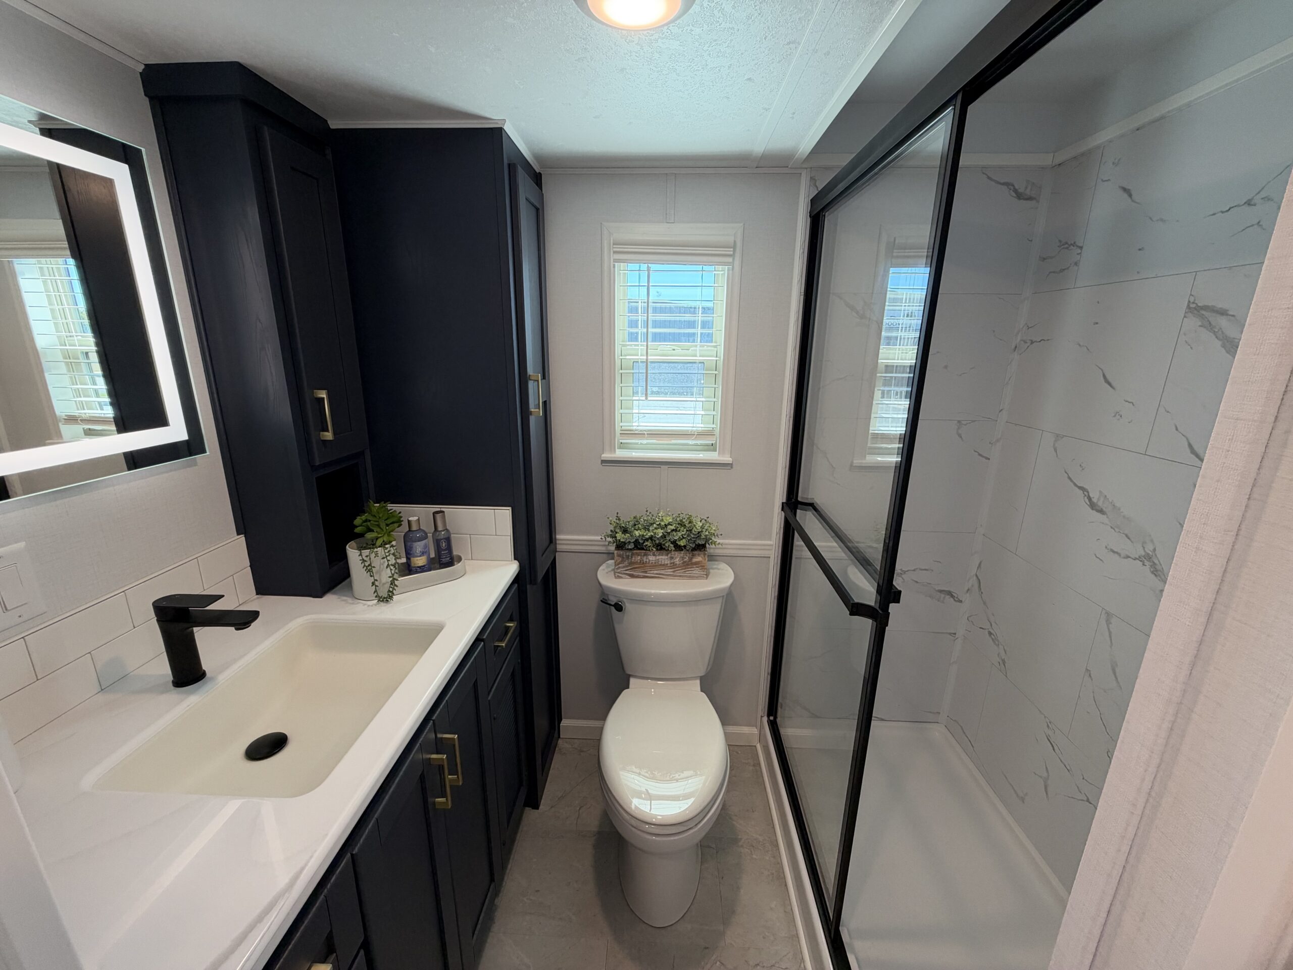
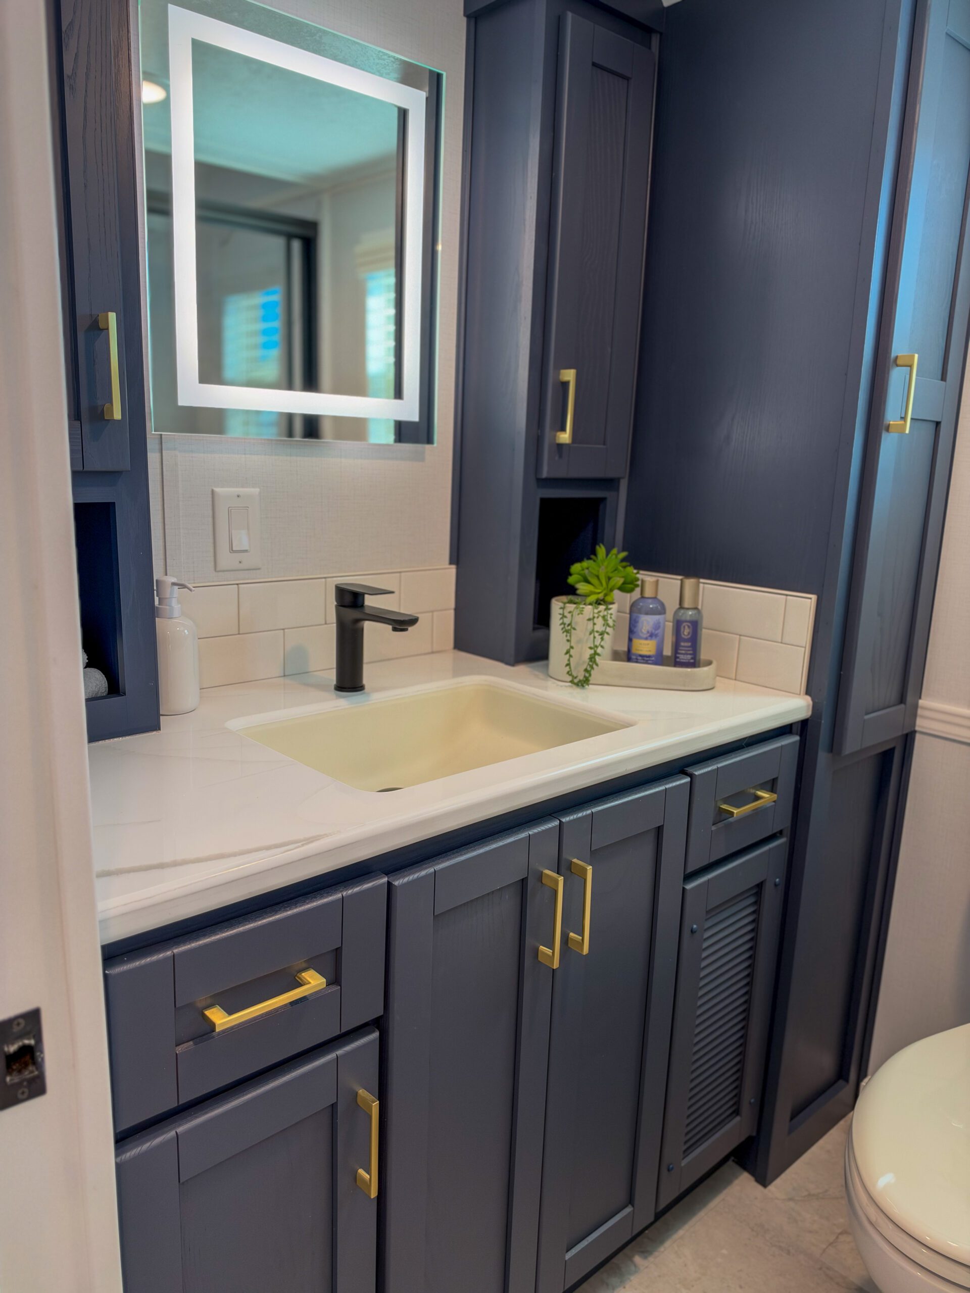
The bathroom continues the luxury experience with a beautiful tiled walk-in shower and an illuminated vanity mirror, bringing a high-end residential feel into this compact yet incredibly functional home.
✨
ONE OF A KIND. DESIGNED TO IMPRESS.
What makes this 2027 Woodland Park 264L so special is the attention to detail. From the emerald green exterior and custom metal accents to the two-tone kitchen, natural wood ceiling features, and upgraded loft design, every element was carefully selected to create something truly special.
This isn't your average park model home. It's a show-stopping example of just how luxurious and comfortable tiny home living can be!
📍
COME SEE IT IN PERSON!
Interested in making this beautiful Woodland Park your own? We'd love to show you around!
Park Model Homes
📍 19117 E. Broadway Ave., Spokane Valley, WA 99016
📞
888-222-2699
🌐
www.park-model-homes.com
🏆 Proud to be the
#1 Woodland Park Dealer in the Nation!
PARK MODEL HOMES — LIVE LARGE IN A TINY HOME!
Don't forget to LIKE, COMMENT, and SUBSCRIBE for more incredible park model home tours, brand-new 2027 models, and innovative tiny home designs!
#ParkModelHomes #WoodlandPark #TinyHome #TinyHouseTour #LuxuryTinyHome #FrontKitchen #ParkModel #TinyHomeLiving #2027ParkModel